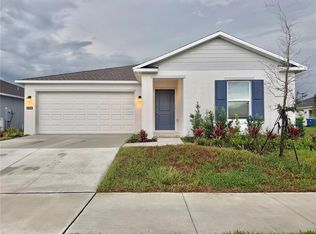
Modern Single-Story Living in Ranches at Lake McLeod in a NO flood and Non Evacuation zone Welcome to this beautifully designed single-story Celeste floorplan, offering a modern layout with classic comfort and functionality. From the moment you step through the foyer, you're greeted by an open-concept family room that flows seamlessly into the cozy dining area and well-appointed kitchen, making it perfect for both everyday living and entertaining. The attached patio extends your living space outdoors, ideal for relaxing evenings or weekend gatherings. With custom plantation shutters on all windows, remote fans with lights in all bedrooms and many other upgrades, you have Florida's finest living set up at your disposal on top of builder's warranties still in place. The private owner’s suite is thoughtfully positioned in its own corner of the home, featuring an adjoining bathroom designed for comfort and convenience. On the opposite side of the home, three additional bedrooms provide flexibility for guests, family members, or a home office setup. Located in the desirable Ranches at Lake McLeod, this master-planned community offers quality block construction, modern designs, brand-new appliances, and Connected Home technology included as standard features. Community Amenities Include: Resort-style pool Clubhouse & fitness center Dog park Volleyball, pickleball & basketball courts Playground Community dock Roving patrol for added peace of mind This home is conveniently located near shopping, dining, parks, and schools, with easy access to major roadways. Enjoy nearby outdoor recreation and popular destinations including Chain of Lakes Sports Complex, LEGOLAND, Lake Ned, and the vibrant downtown Winter Haven district. Secure your place in one of Eagle Lake’s fastest-growing communities—Ranches at Lake McLeod—where comfort, convenience, and community come together.
Sold for $270,000
Zillow last checked:
Listing updated:
Bought with:
Kelvin Diaz, 3646089
LA ROSA REALTY KISSIMMEE
Source: Stellar MLS,MLS#: TB8492090 Originating MLS: Suncoast Tampa
Originating MLS: Suncoast Tampa
Price history
| Date | Event | Price |
|---|---|---|
| 8/3/2026 | Sold | $270,000+3.8%$148/sqft |
Source:  Stellar MLS #TB8492090 Report a problem Stellar MLS #TB8492090 Report a problem | ||
| 7/8/2026 | Contingent | $260,000$143/sqft |
Source: Stellar MLS #TB8492090 Report a problem | ||
| 6/22/2026 | Pending sale | $260,000$143/sqft |
Source: Stellar MLS #TB8492090 Report a problem | ||
| 6/15/2026 | Price change | $260,000-9.7%$143/sqft |
Source: Stellar MLS #TB8492090 Report a problem | ||
| 4/27/2026 | Price change | $287,900-2.4%$158/sqft |
Source: Stellar MLS #TB8492090 Report a problem | ||
| 3/30/2026 | Listed for sale | $294,900+3.5%$162/sqft |
Source: Stellar MLS #TB8492090 Report a problem | ||
| 4/30/2025 | Sold | $284,990$156/sqft |
Source: Stellar MLS #TB8373590 Report a problem | ||
| 4/23/2025 | Pending sale | $284,990$156/sqft |
Source: Stellar MLS #TB8373590 Report a problem | ||
| 4/15/2025 | Price change | $284,990-1.7%$156/sqft |
Source: Stellar MLS #TB8373590 Report a problem | ||
| 4/11/2025 | Listed for sale | $289,990$159/sqft |
Source: Stellar MLS #TB8373590 Report a problem | ||
Get a cash offer in 3 minutes
Find out how much your home could sell for in as little as 3 minutes with a no-obligation cash offer.
Estimated market value
$270,000
