EXECUTIVE ELEGANCE ABOUNDS! SPECTACULARLY APPOINTED, THIS ONE OWNER HOME BOASTS OPEN STAIRCASE, ENORMOUS LAUNDRY ROOM, BUTLER'S PANTRY, OPEN BALCONEY OVER-LOOKING LIVING ROOM, 3 PRIVATE BEDROOM SUITES, AMAZING CLOSET SPACES...ROOF, SIDING 2023! KINETICO WATER PURIFICATION, TOO! GORGEOUS WALK-OUT BASEMENT OFFERS OFFICE, MEDIA ROOM, BAR, MUSIC ROOM WALKS OUT TO PATIO! PLUS: 3 STALL GARAGE WITH HEATED FLOORS! LOCATAED ON CUL-DE-SAC, THIS HOME IS NESTLED ON 2.46 ACRES WITH PANORAMIC VIEWS! PHENOMENAL VALUE: HOME TOTALS 7648 SF AT AN IMPRESSIVE $79 A SF FT. NO NEED TO BUILD!! PHENOMENAL HOME! PHENOMENAL LOCATION! HOME AND APPLIANCES SOLD "AS IS".
Sold for $580,000
$580,000
3802 S Deer Run, Bartonville, IL 61607
3beds
7,224sqft
Single Family Residence, Residential
Built in 2007
2.46 Acres Lot
$-- Zestimate®
$80/sqft
$4,349 Estimated rent
Home value
Not available
Estimated sales range
Not available
$4,349/mo
Zestimate® history
Owner options
List your home for rent
$4,349/mo
Rent Zestimate®
Find your next renter with Zillow Rental Manager. Plus, with online applications, you can quickly screen prospective tenants – for free.
$4,349/mo
Rent Zestimate®
Refinance and save
$3,716/mo
Est. payment
Refinancing to a lower rate could help reduce your monthly payments and save thousands over the life of the loan.
$3,716/mo
Est. payment
Explore your selling options
Work with a Zillow partner agent
Leverage their expertise and Zillow's premium Showcase listings to get your home seen by more buyers.
Get startedList with your own agent
Get your home in front of millions of buyers by listing it on Zillow.
Learn how to do itSell it yourself
Take full control of how buyers see your home on Zillow by listing For Sale by Owner (FSBO).
List your homeWhat's special
Amazing closet spacesMusic roomOpen staircaseHeated floorsEnormous laundry room
Zillow last checked:
Listing updated:
Listed by:
Mary Ann Ladendorf Pref:309-241-5610,
RE/MAX Traders Unlimited
Bought with:
Troy Kerrn, 475143734
Keller Williams Premier Realty
Source: RMLS Alliance as distributed by MLS GRID,MLS#: PA1249056 Originating MLS: Peoria Area Association of Realtors
Originating MLS: Peoria Area Association of Realtors
Facts & features
Interior
Bedrooms & bathrooms
- Bedrooms: 3
- Bathrooms: 5
- Full bathrooms: 4
- 1/2 bathrooms: 1
Bedroom 1
- Level: Main
- Dimensions: 17ft 11in x 16ft 2in
Bedroom 2
- Level: Upper
- Dimensions: 21ft 4in x 13ft 6in
Bedroom 3
- Level: Upper
- Dimensions: 16ft 13in x 13ft 6in
Other
- Level: Main
- Dimensions: 24ft 2in x 13ft 8in
Other
- Level: Main
- Dimensions: 14ft 0in x 24ft 0in
Other
- Level: Basement
- Dimensions: 13ft 6in x 13ft 4in
Other
- Area: 2800
Additional room
- Description: Music Room
- Level: Basement
- Dimensions: 31ft 5in x 19ft 8in
Additional room 2
- Description: Theater Room
- Level: Basement
- Dimensions: 22ft 8in x 19ft 8in
Family room
- Level: Main
- Dimensions: 13ft 1in x 12ft 3in
Great room
- Level: Main
- Dimensions: 24ft 0in x 15ft 6in
Kitchen
- Level: Main
- Dimensions: 29ft 11in x 24ft 2in
Laundry
- Level: Main
- Dimensions: 15ft 1in x 10ft 5in
Living room
- Level: Main
- Dimensions: 25ft 6in x 12ft 3in
Main level
- Area: 3224
Recreation room
- Level: Basement
- Dimensions: 46ft 8in x 25ft 8in
Upper level
- Area: 1200
Heating
- Forced Air, Geothermal
Cooling
- Central Air
Appliances
- Included: Dishwasher, Dryer, Microwave, Range, Refrigerator, Washer
Features
- Ceiling Fan(s), Solid Surface Counter, Wet Bar
- Windows: Window Treatments
- Basement: Daylight,Egress Window(s),Finished
- Number of fireplaces: 1
- Fireplace features: Gas Log, Great Room, Living Room, Multi-Sided
Interior area
- Total structure area: 4,424
- Total interior livable area: 7,224 sqft
Property
Parking
- Total spaces: 3
- Parking features: Attached
- Attached garage spaces: 3
- Details: Number Of Garage Remotes: 2
Features
- Patio & porch: Deck, Patio
- Spa features: Bath
Lot
- Size: 2.46 Acres
- Dimensions: 2.46 ACRES
- Features: Cul-De-Sac, Level, Sloped, Wooded
Details
- Parcel number: 1728402007
- Zoning description: RES
Construction
Type & style
- Home type: SingleFamily
- Property subtype: Single Family Residence, Residential
Materials
- Brick, Stucco, Vinyl Siding
- Roof: Shingle
Condition
- New construction: No
- Year built: 2007
Utilities & green energy
- Sewer: Septic Tank
- Water: Public
Green energy
- Energy efficient items: HVAC
Community & HOA
Community
- Subdivision: Hunter Ridge
HOA
- Has HOA: Yes
- HOA fee: $60 annually
Location
- Region: Bartonville
Financial & listing details
- Price per square foot: $80/sqft
- Tax assessed value: $19,880
- Annual tax amount: $11,372
- Date on market: 3/21/2024
- Cumulative days on market: 34 days
Price history
| Date | Event | Price |
|---|---|---|
| 5/22/2024 | Sold | $580,000-4.9%$80/sqft |
Source:  RMLS Alliance as distributed by MLS GRID #PA1249056 Report a problem RMLS Alliance as distributed by MLS GRID #PA1249056 Report a problem | ||
| 4/24/2024 | Pending sale | $609,900$84/sqft |
Source: RMLS Alliance as distributed by MLS GRID #PA1249056 Report a problem | ||
| 3/21/2024 | Listed for sale | $609,900+1428.6%$84/sqft |
Source: RMLS Alliance as distributed by MLS GRID #PA1249056 Report a problem | ||
| 1/1/2018 | Listing removed | $39,900$6/sqft |
Source: RE/MAX TRADERS UNLIMITED #1174709 Report a problem | ||
| 6/21/2016 | Listed for sale | $39,900$6/sqft |
Source: RE/MAX TRADERS UNLIMITED #1174709 Report a problem | ||
Public tax history
| Year | Property taxes | Tax assessment |
|---|---|---|
| 2019 | $1,807 +3.9% | $19,880 |
| 2018 | $1,738 -4.1% | $19,880 -1% |
| 2017 | $1,814 +1.9% | $20,080 -1% |
| 2016 | $1,781 -1.2% | $20,280 +2% |
| 2015 | $1,802 +3.7% | $19,880 +1.8% |
| 2014 | $1,737 +1.9% | $19,530 |
| 2013 | $1,704 +1495% | $19,530 +1414% |
| 2007 | $107 +3.7% | $1,290 +3.2% |
| 2006 | $103 +3.8% | $1,250 +3.3% |
| 2005 | $99 | $1,210 |
Find assessor info on the county website
Neighborhood: 61607
Nearby homes
- $580,0004 bd3 ba4.4k sqft3802 S Deer Run, Bartonville, IL 61607Sold
- $515,6005 bd5 ba4.4k sqft3801 S Deer Run, Bartonville, IL 61607Off Market
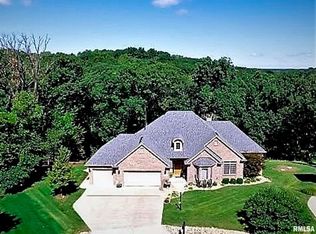
- $510,9005 bd3 ba2.1k sqft3809 S Deer Run, Bartonville, IL 61607Off Market
- $709,2004 bd3 ba4.3k sqft7201 S Blackberry Holw, Bartonville, IL 61607Off Market

- $615,2004 bd3 ba2.7k sqft3823 S Deer Run, Bartonville, IL 61607Off Market
- $499,9004 bd3 ba3k sqft7200 S Blackberry Holw, Peoria, IL 61607Off Market
- $342,9004 bd2 ba2.5k sqft3905 S Autumn Dr, Mapleton, IL 61547Off Market
- $590,6005 bd3 ba2.9k sqft7211 S Blackberry Holw, Bartonville, IL 61607Off Market
Nearby schools
GreatSchools rating
- 6/10Limestone Walters Elementary SchoolGrades: PK-8Distance: 1.3 mi
- 2/10Limestone Community High SchoolGrades: 9-12Distance: 1.4 mi
Schools provided by the listing agent
- Elementary: Limestone Walters
- High: Limestone Comm
Source: RMLS Alliance as distributed by MLS GRID. This data may not be complete. We recommend contacting the local school district to confirm school assignments for this home.


Get pre-qualified for a loan
At Zillow Home Loans, we can pre-qualify you in as little as 5 minutes with no impact to your credit score.An equal housing lender. NMLS #10287.
- Illinois
- Peoria County
- Bartonville
- 61607
- 3802 S Deer Run
Nearby cities
Nearby zip codes
Other Bartonville Topics
