Skip main navigation
Off market
  • $1,998,700

    3802 S Kenwood Ave, Tampa, FL 33611

    4beds
    4,309sqft
    SingleFamily
    Built in 2008
    9,600 Square Feet Lot
    $1,998,700 Zestimate®
    $464/sqft
    $7,546 Estimated rent

    Home value

    $1,998,700

    $1.84M - $2.16M

    $7,546/mo

    Zestimate® history
    Loading
    Loading...

    Owner options

    List your home for rent

    $7,546/mo

    Rent Zestimate®

    Find your next renter with Zillow Rental Manager. Plus, with online applications, you can quickly screen prospective tenants – for free.

    Learn more

    $7,546/mo

    Rent Zestimate®

    Refinance and save

    $13,680/mo

    Est. payment

    Refinancing to a lower rate could help reduce your monthly payments and save thousands over the life of the loan.

    See today's rates

    $13,680/mo

    Est. payment

    Explore your selling options

    Work with a Zillow partner agent

    Leverage their expertise and Zillow's premium Showcase listings to get your home seen by more buyers.

    Get started

    List with your own agent

    Get your home in front of millions of buyers by listing it on Zillow.

    Learn how to do it

    Sell it yourself

    Take full control of how buyers see your home on Zillow by listing For Sale by Owner (FSBO).

    List your home

    What's special

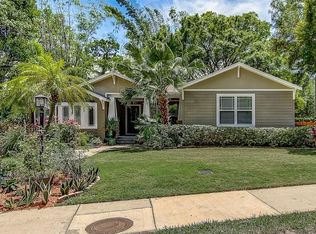
    An elegant, custom built home that speaks of the pride of ownership with quality finishes throughout. The foyer entry leads to a private office with French doors and custom built-in bookshelves. The formal dining room offers a large glass interior window to display your wine collection. The spacious family room has a beautiful ventless fireplace and is open to the breakfast room and large kitchen. The kitchen is a chef's dream with Dacor double convection ovens, six burner gas cooktop, warming drawer, a pot filler, double refrigerator with freezer below, under cabinet lighting, one full size dishwasher and one half dishwasher that is located in the island next to the vegetable sink with disposal plus a walk-in pantry. The laundry room is off the kitchen and has a desk area with under cabinet lighting and built-in cabinetry. The master suite is downstairs with a master bath offering dual sinks, soaking tub, walk-in shower, towel warming drawer and his and her closets. Upstairs are three bedrooms, one with a Jack and Jill bath and the other en suite. There is also an air conditioned mechanical room measuring 15 x 12 perfect for an exercise room, playroom or extra storage and second laundry with stackable washer and dryer. Three sets of French doors lead to the private covered lanai and back yard which back up to a green space. This is the perfect place to enjoy Florida evenings with ceiling fans and electric screens to bring down with the push of a button.

    This property is not currently displayed as for sale or rent on Zillow. This may be different from what's on other websites or public sources.
    Facts & features

    Interior

    Bedrooms & bathrooms
    • Bedrooms: 4
    • Bathrooms: 4
    • Full bathrooms: 3
    • 1/2 bathrooms: 1
    Heating
    • central, Gas
    Cooling
    • Central
    Appliances
    • Included: Dishwasher, Dryer, Microwave, Refrigerator, Washer
    Features
    • Ceiling Fans(s), Master Bedroom Downstairs, Central Vaccum, Crown Molding, Window Treatments, Attic Ventilator
    • Flooring: Carpet
    • Windows: Window Treatments, Blinds
    • Has fireplace: Yes
    • Fireplace features: Family Room, Gas
    Interior area
    • Structure area source: Public Records
    • Total interior livable area: 4,309 sqft

    Property

    Parking
    • Total spaces: 3
    • Parking features: Garage - Attached
    Features
    • Levels: Two
    • Patio & porch: Covered, Deck, Patio, Porch, Screened
    • Exterior features: Siding (Alum/Vinyl), Stucco, block
    Lot
    • Size: 9,600 Square Feet
    • Dimensions: 80x120
    • Features: Near Public Transit, In City Limits
    • Residential vegetation: Mature Landscaping
    Details
    • Parcel number: 1830033WE000001000020A
    • Zoning: RS-60

    Construction

    Type & style
    • Home type: SingleFamily
    • Architectural style: Contemporary
    Materials
    • masonry
    • Roof: Metal
    Condition
    • Year built: 2008

    Utilities & green energy

    • Sewer: Public Sewer
    • Water: Public
    • Utilities for property: Public, Cable Connected

    Community & HOA

    Community
    • Security: Security System Owned, Smoke Detector(s)
    • Subdivision: LYNWOOD A REP
    Location
    • Region: Tampa

    Financial & listing details

    • Price per square foot: $464/sqft
    • Tax assessed value: $1,473,666
    • Annual tax amount: $15,527

    Price history

    DateEventPrice
    3/13/2019Listing removed$1,225,000$284/sqft
    Source: Smith & Associates Real Estate #T3152060 Report a problem
    1/25/2019Pending sale$1,225,000$284/sqft
    Source: Smith & Associates Real Estate #T3152060 Report a problem
    1/18/2019Listed for sale$1,225,000-2%$284/sqft
    Source: SMITH & ASSOCIATES REAL ESTATE #T3152060 Report a problem
    11/3/2018Listing removed$1,250,000$290/sqft
    Source: Smith & Associates Real Estate #T2910268 Report a problem
    6/15/2018Price change$1,250,000-3.8%$290/sqft
    Source: Smith & Associates Real Estate #T2910268 Report a problem
    2/10/2018Price change$1,299,000-2%$301/sqft
    Source: Smith & Associates #T2910268 Report a problem
    10/24/2017Listed for sale$1,325,000+35.9%$307/sqft
    Source: SMITH & ASSOCIATES REAL ESTATE #T2910268 Report a problem
    5/19/2010Sold$975,000-13.3%$226/sqft
    Source: Stellar MLS #T2408036 Report a problem
    3/6/2010Listed for sale$1,125,000$261/sqft
    Source: FLORIDA EXECUTIVE REALTY #T2408036 Report a problem

    Public tax history

    YearProperty taxesTax assessment
    2025$15,527 +7.3%$810,676 +2.9%
    2024$14,470 +2.3%$787,829 +3%
    2023$14,144 +2.5%$764,883 +3%
    2022$13,798 +1%$742,605 +3%
    2021$13,657 +0.8%$720,976 +1.4%
    2020$13,543 +8.9%$711,022 +9.3%
    2019$12,431 $650,271 +1.9%
    2018$12,431 +0.6%$638,146 -19.4%
    2017$12,361 +1.3%$791,816 +29.3%
    2016$12,208 +2.9%$612,166 +0.7%
    2015$11,866 +0.4%$607,911 +0.8%
    2014$11,819 0%$603,086 +1.5%
    2013$11,819 +0.4%$594,173 +1.7%
    2012$11,766 +3%$584,241 +3%
    2011$11,423 -3.2%$567,224 -3.6%
    2010$11,797 +2.3%$588,340 +2.7%
    2009$11,533 +126.8%$572,872 -23.6%
    2008$5,085 -23.9%$749,807 +141%
    2007$6,686 +317.9%$311,071 +235.2%
    2006$1,600 +1.1%$92,815 +3%
    2005$1,582 $90,112 +3%
    2004-- $87,487 +1.9%
    2003-- $85,856 +2.4%
    2002-- $83,844 +1.6%
    2001-- $82,524 -33.7%
    2000$1,393 $124,408
    Find assessor info on the county website

    Neighborhood: Bayshore Beautiful

    Nearby schools

    GreatSchools rating
    Get a cash offer in 3 minutes
    Find out how much your home could sell for in as little as 3 minutes with a no-obligation cash offer.
    Estimated market value
    $1,998,700
    Get a cash offer in 3 minutes
    Find out how much your home could sell for in as little as 3 minutes with a no-obligation cash offer.
    Estimated market value
    $1,998,700