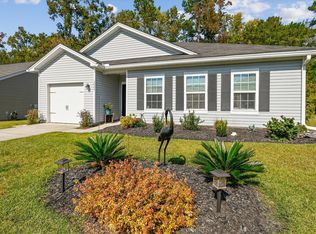
Welcome to 3802 Sourwood Ct. where the living is easy. Located in the highly sought-after Spencer Creek Woods community, this sun-drenched, open-concept home welcomes you with a handsome hardwood foyer leading into an expansive family room & kitchen. The chef-ready kitchen boasts 36'' maple cabinetry, a large central island, a walk-in pantry, & a full GE appliance package with a gas range. Just off the dining area, sliding glass doors open to a tree-lined backyard offering privacy. The primary suite features peaceful backyard views, a large walk-in closet, maple vanity & an oversized cultured marble shower. Two additional bright, spacious bedrooms share a full hall bath.Complete with a 1-car garage & natural gas connectivity, this home is perfectly located off Ladson Road near I-26, Downtown Summerville, Trident Hospital, & top local parks. A new roof, new flooring & a recently completed home inspection will add to your sense that the living here truly is easy.
Active contingent
$299,000
3802 Sourwood Ct, Ladson, SC 29456
3beds
1,283sqft
Single Family Residence
Built in 2016
-- sqft lot
$295,600 Zestimate®
$233/sqft
$-- HOA
What's special
New roofLarge central islandWalk-in pantryNew flooringChef-ready kitchenSun-drenched open-concept homeHandsome hardwood foyer
- 8 days |
- 247 |
- 43 |
Zillow last checked:
Listing updated:
Listed by:
The Boulevard Company
Source: CTMLS,MLS#: 26014644
Facts & features
Interior
Bedrooms & bathrooms
- Bedrooms: 3
- Bathrooms: 2
- Full bathrooms: 2
Rooms
- Room types: Family Room, Living/Dining Combo, Eat-In-Kitchen, Family, Foyer, Laundry, Pantry
Heating
- Heat Pump
Cooling
- Central Air
Appliances
- Laundry: Electric Dryer Hookup, Washer Hookup, Laundry Room
Features
- Ceiling - Smooth, High Ceilings, Kitchen Island, Walk-In Closet(s), Ceiling Fan(s), Eat-in Kitchen, Entrance Foyer, Pantry
- Flooring: Carpet, Luxury Vinyl, Wood
- Has fireplace: No
Interior area
- Total structure area: 1,283
- Total interior livable area: 1,283 sqft
Property
Parking
- Total spaces: 1
- Parking features: Garage, Garage Door Opener
- Garage spaces: 1
Features
- Levels: One
- Stories: 1
- Entry location: Ground Level
- Patio & porch: Patio, Porch
- Exterior features: Stoop
Lot
- Features: Level, Wooded
Details
- Parcel number: 3930000426
Construction
Type & style
- Home type: SingleFamily
- Architectural style: Ranch
- Property subtype: Single Family Residence
Materials
- Vinyl Siding
- Foundation: Slab
- Roof: Architectural
Condition
- New construction: No
- Year built: 2016
Utilities & green energy
- Sewer: Public Sewer
- Water: Public
- Utilities for property: Charleston Water Service, Dominion Energy
Community & HOA
Community
- Subdivision: Spencer Creek Woods
Location
- Region: Ladson
Financial & listing details
- Price per square foot: $233/sqft
- Tax assessed value: $296,100
- Annual tax amount: $3,837
- Date on market: 7/14/2026
- Listing terms: Cash,Conventional,FHA,VA Loan
Estimated market value
$295,600
$281,000 - $310,000
$2,157/mo
Price history
| Date | Event | Price |
|---|---|---|
| 7/14/2026 | Listed for sale | $299,000$233/sqft |
Source:  CTMLS #26014644 Report a problem CTMLS #26014644 Report a problem | ||
| 7/7/2026 | Listing removed | $299,000$233/sqft |
Source: CTMLS #26014644 Report a problem | ||
| 6/29/2026 | Price change | $299,000-5.1%$233/sqft |
Source: CTMLS #26014644 Report a problem | ||
| 5/20/2026 | Listed for sale | $315,000+70.3%$246/sqft |
Source: CTMLS #26014644 Report a problem | ||
| 3/7/2018 | Listing removed | $185,000$144/sqft |
Source: Trademark Properties, Inc #18001441 Report a problem | ||
| 3/6/2018 | Listed for sale | $185,000-0.5%$144/sqft |
Source: Trademark Properties, Inc #18001441 Report a problem | ||
| 3/5/2018 | Sold | $186,000+0.5%$145/sqft |
Source: CTMLS #18001441 Report a problem | ||
| 1/21/2018 | Pending sale | $185,000$144/sqft |
Source: Trademark Properties, Inc #18001441 Report a problem | ||
| 1/19/2018 | Listed for sale | $185,000+9.5%$144/sqft |
Source: Trademark Properties, Inc #18001441 Report a problem | ||
| 6/17/2016 | Sold | $168,990$132/sqft |
Source: CTMLS #15031021 Report a problem | ||
Public tax history
| Year | Property taxes | Tax assessment |
|---|---|---|
| 2025 | $3,837 +10.7% | $12,830 +15% |
| 2024 | $3,467 +2.6% | $11,160 |
| 2023 | $3,381 +3.8% | $11,160 |
| 2022 | $3,258 +0.8% | $11,160 |
| 2021 | $3,232 +0.8% | $11,160 |
| 2020 | $3,205 | $11,160 |
| 2019 | $3,205 | $11,160 +65.1% |
| 2017 | $3,205 +235.4% | $6,760 +463.3% |
| 2016 | $956 | $1,200 |
Find assessor info on the county website
Monthly payment
Est. payment
Payment breakdown
Explore the cost of this home by adjusting the details. Changes won't be saved.Climate risks
Neighborhood: 29456
Nearby schools
GreatSchools rating
- 4/10Ladson Elementary SchoolGrades: PK-5Distance: 0.8 mi
- 3/10Deer Park MiddleGrades: 6-8Distance: 4 mi
- 1/10R. B. Stall High SchoolGrades: 9-12Distance: 4.5 mi
Schools provided by the listing agent
- Elementary: Ladson
- Middle: Deer Park
- High: Stall
Source: CTMLS. This data may not be complete. We recommend contacting the local school district to confirm school assignments for this home.
- $327,0003 bd2 ba1.2k sqft3804 Sourwood Ct, Ladson, SC 29456Sold
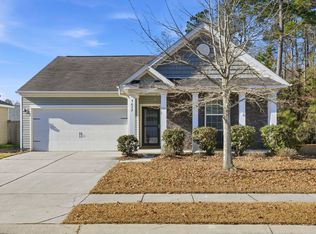
- $339,0003 bd2 ba1.4k sqft9672 Spencer Woods Rd, Ladson, SC 29456Sold
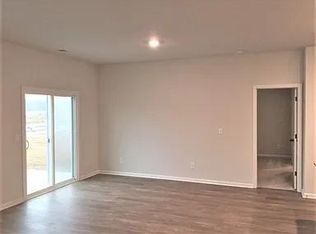
- $324,4003 bd2 ba1.4k sqft9674 Spencer Woods Rd, Ladson, SC 29456Off Market
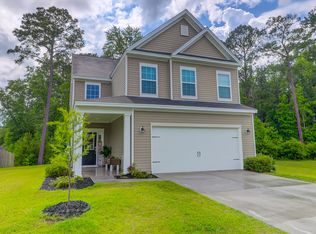
- $346,1003 bd3 ba1.9k sqft9670 Spencer Woods Rd, Ladson, SC 29456Off Market
- $345,0003 bd2 ba1.4k sqft3806 Sourwood Ct, Ladson, SC 29456Sold
- $312,0003 bd2 ba1.2k sqft3808 Sourwood Ct, Ladson, SC 29456Off Market
- $319,7003 bd2 ba1.2k sqft3803 Sourwood Ct, Ladson, SC 29456Off Market
- $318,1003 bd2 ba1.3k sqft9676 Spencer Woods Rd, Ladson, SC 29456Off Market
A local agent can set up tours, give advice and negotiate with sellers.
Similar homes
- $275,0003 bd3 ba1.4k sqft9101 Parlor Dr, Ladson, SC 29456For Sale

 MLS ID #26018813, Chris Facello. CTMLS
 - $360,0003 bd3 ba1.8k sqft103 Caleb Ct, Ladson, SC 29456For Sale
 MLS ID #26017400, Shawn Cleary. CTMLS
 - $375,0004 bd3 ba1.8k sqft104 Equinox Cir, Ladson, SC 29456For Sale
 MLS ID #26013901, Colleen Loonan. CTMLS
 - $325,0003 bd2 ba1.2k sqft122 Tyger St, Summerville, SC 29485For Sale
 MLS ID #26019639, Nick Streets. CTMLS
 - $309,9003 bd2 ba1.3k sqft113 Garden Grove Dr, Summerville, SC 29485For SaleMLS ID #26014253, Lynnette Duby. CTMLS
- $299,9993 bd2 ba1.2k sqft408 Jamestown Dr, Summerville, SC 29486For SaleMLS ID #26013196, Pamela Gaillard. CTMLS
- $317,9993 bd2 ba1.1k sqft5024 Blair Rd, Summerville, SC 29483For SaleMLS ID #26015792, Angela Elmhorst. CTMLS
- $325,0003 bd2 ba1.2k sqft243 Dunning Rd, Summerville, SC 29486For SaleMLS ID #26018567, Michael Fox. CTMLS
- $335,0004 bd2 ba1.8k sqft132 Paddock Way, Summerville, SC 29486For SaleMLS ID #26018701, Greg Coggins. CTMLS
- $309,9504 bd4 ba1.5k sqft1056 Berry Patch Way, Summerville, SC 29485For SaleMLS ID #26016844, Ellen Bonner. CTMLS
- $299,9003 bd3 ba1.5k sqft2701 Poplar Grove Pl, Summerville, SC 29483For SaleMLS ID #26010612, Kellie England. CTMLS
- $292,5003 bd3 ba1.7k sqft9126 Maple Grove Dr, Summerville, SC 29485For SaleMLS ID #26014522, Deb Walters. CTMLS
- $350,0004 bd2 ba1.7k sqft9850 Stockport Cir, Summerville, SC 29485For SaleMLS ID #26014898, Jason Shamis. CTMLS
- $340,0004 bd2 ba1.6k sqft8805 Antler Dr, North Charleston, SC 29406For SaleMLS ID #26016740, Corey Elliott. CTMLS
- $285,0004 bd3 ba1.6k sqft284 Spencer Cir, Summerville, SC 29485For SaleMLS ID #26019420, Davis Diel. CTMLS
- $310,0003 bd3 ba1.6k sqft251 Trickle Dr, Summerville, SC 29483For SaleMLS ID #26015018, Debbie Cromer. CTMLS
- $275,0003 bd2 ba1.4k sqft133 Pecan Grove Ave, Goose Creek, SC 29445For SaleMLS ID #26016343, Alicia Brown. CTMLS
- $325,0003 bd2 ba1.4k sqft320 Indigo Rd, Goose Creek, SC 29445For SaleMLS ID #26015553, Kristen Jennings. CTMLS
- $279,0003 bd3 ba1.6k sqft406 Poplar Grove Pl, Summerville, SC 29483For SaleMLS ID #26016574, Kimberly Greco. CTMLS
- $315,0003 bd2 ba1.5k sqft517 Spanish Wells Rd, Summerville, SC 29486For SaleMLS ID #26016800, Shakeima Chatman. CTMLS
