Live the lake life in style. Start living your dream lake lifestyle in this beautifully updated home, perfectly situated just across the street from the water. Whether you prefer starting your day paddle boarding or enjoying your morning coffee on the dock, you're only a short stroll away. Enjoy peek-a-boo lake views from both the great room and the primary suite, setting the tone for relaxation and comfort. Thoughtfully designed for main-floor living, this home features a fully remodeled layout, including a sought-after primary bedroom on the main level along with an additional en-suite bedroom — perfect for guests or multi-generational living. Vaulted ceilings elevate the great room, which flows seamlessly into a spacious, modern kitchen with quartz countertops and sleek appliances. Every detail has been carefully curated so you can move in and immediately start enjoying life.With four lake easements offering premier access to the water, this home delivers the best of lake living without the waterfront price tag. A two-car garage and large driveway complete the package. All that’s left to do is move in and enjoy.
Sold
$1,115,000
3802 Southshore Blvd, Lake Oswego, OR 97035
4beds
2,017sqft
Residential, Single Family Residence
Built in 1967
-- sqft lot
$1,107,900 Zestimate®
$553/sqft
$3,979 Estimated rent
Home value
$1,107,900
$1.04M - $1.19M
$3,979/mo
Zestimate® history
Owner options
List your home for rent
$3,979/mo
Rent Zestimate®
Find your next renter with Zillow Rental Manager. Plus, with online applications, you can quickly screen prospective tenants – for free.
$3,979/mo
Rent Zestimate®
Refinance and save
$5,485/mo
Est. payment
Refinancing to a lower rate could help reduce your monthly payments and save thousands over the life of the loan.
$5,485/mo
Est. payment
Explore your selling options
Work with a Zillow partner agent
Leverage their expertise and Zillow's premium Showcase listings to get your home seen by more buyers.
Get startedList with your own agent
Get your home in front of millions of buyers by listing it on Zillow.
Learn how to do itSell it yourself
Take full control of how buyers see your home on Zillow by listing For Sale by Owner (FSBO).
List your homeWhat's special
Main-floor livingBeautifully updated homeFully remodeled layoutVaulted ceilingsEn-suite bedroomSought-after primary bedroomModern kitchen
Zillow last checked:
Listing updated:
Listed by:
Kendall Bergstrom-Delancellotti 503-799-2596,
Cascade Hasson Sotheby's International Realty
Bought with:
Macey Laurick, 201204802
Windermere Realty Trust
Source: RMLS (OR),MLS#: 751018889
Facts & features
Interior
Bedrooms & bathrooms
- Bedrooms: 4
- Bathrooms: 3
- Full bathrooms: 3
- Main level bathrooms: 3
Rooms
- Room types: Bedroom 4, Bedroom 2, Bedroom 3, Dining Room, Family Room, Kitchen, Living Room, Primary Bedroom
Primary bedroom
- Features: Fireplace, Bathtub, Double Sinks, Quartz, Shower, Suite, Walkin Closet
- Level: Main
- Area: 266
- Dimensions: 19 x 14
Bedroom 2
- Features: Deck, Sliding Doors, Closet, Shower, Suite
- Level: Main
- Area: 180
- Dimensions: 15 x 12
Bedroom 3
- Features: Closet
- Level: Main
- Area: 120
- Dimensions: 12 x 10
Bedroom 4
- Features: Closet
- Level: Main
- Area: 110
- Dimensions: 11 x 10
Dining room
- Features: Great Room
- Level: Main
- Area: 80
- Dimensions: 10 x 8
Kitchen
- Features: French Doors, Island, Microwave, Pantry, Patio, Skylight, Free Standing Range, Free Standing Refrigerator, Quartz
- Level: Main
- Area: 140
- Width: 10
Living room
- Features: Fireplace, Great Room, Vaulted Ceiling
- Level: Main
- Area: 286
- Dimensions: 22 x 13
Heating
- Forced Air, Fireplace(s)
Cooling
- Central Air
Appliances
- Included: Dishwasher, Free-Standing Gas Range, Microwave, Range Hood, Free-Standing Range, Free-Standing Refrigerator, Gas Water Heater
Features
- Ceiling Fan(s), Vaulted Ceiling(s), Closet, Shower, Suite, Great Room, Kitchen Island, Pantry, Quartz, Bathtub, Double Vanity, Walk-In Closet(s)
- Flooring: Engineered Hardwood, Tile
- Doors: Sliding Doors, French Doors
- Windows: Vinyl Frames, Skylight(s)
- Basement: Crawl Space
- Number of fireplaces: 2
- Fireplace features: Gas
Interior area
- Total structure area: 2,017
- Total interior livable area: 2,017 sqft
Property
Parking
- Total spaces: 2
- Parking features: Driveway, Tuck Under
- Garage spaces: 2
- Has uncovered spaces: Yes
Features
- Stories: 1
- Patio & porch: Patio, Deck
- Exterior features: Yard
- Fencing: Fenced
- Has view: Yes
- View description: Lake, Seasonal
- Has water view: Yes
- Water view: Lake
Lot
- Features: Level, Private, Trees, SqFt 7000 to 9999
Details
- Parcel number: 00322127
Construction
Type & style
- Home type: SingleFamily
- Architectural style: Mid Century Modern,Other
- Property subtype: Residential, Single Family Residence
Materials
- Board & Batten Siding, Brick, Wood Siding
- Foundation: Concrete Perimeter
- Roof: Composition
Condition
- Resale
- New construction: No
- Year built: 1967
Utilities & green energy
- Gas: Gas
- Sewer: Public Sewer
- Water: Public
Community & HOA
HOA
- Has HOA: No
Location
- Region: Lake Oswego
Financial & listing details
- Price per square foot: $553/sqft
- Tax assessed value: $936,243
- Annual tax amount: $7,953
- Date on market: 4/18/2025
- Cumulative days on market: 57 days
- Listing terms: Cash,Conventional
- Road surface type: Paved
Price history
| Date | Event | Price |
|---|---|---|
| 6/26/2025 | Sold | $1,115,000-4.3%$553/sqft |
Source:  RMLS (OR) #751018889 Report a problem RMLS (OR) #751018889 Report a problem | ||
| 6/17/2025 | Pending sale | $1,165,000$578/sqft |
Source: RMLS (OR) #751018889 Report a problem | ||
| 6/4/2025 | Price change | $1,165,000-2.9%$578/sqft |
Source: RMLS (OR) #751018889 Report a problem | ||
| 4/18/2025 | Listed for sale | $1,200,000+18.8%$595/sqft |
Source: RMLS (OR) #751018889 Report a problem | ||
| 5/3/2023 | Sold | $1,010,000+1.5%$501/sqft |
Source: RMLS (OR) #23485828 Report a problem | ||
| 4/3/2023 | Pending sale | $995,000$493/sqft |
Source: RMLS (OR) #23485828 Report a problem | ||
| 3/31/2023 | Listed for sale | $995,000+80.9%$493/sqft |
Source: RMLS (OR) #23485828 Report a problem | ||
| 2/19/2020 | Sold | $550,000$273/sqft |
Source: RMLS (OR) #20246337 Report a problem | ||
| 1/27/2020 | Pending sale | $550,000$273/sqft |
Source: HomeSmart Realty Group #20246337 Report a problem | ||
| 1/24/2020 | Listed for sale | $550,000+41.4%$273/sqft |
Source: HomeSmart Realty Group #20246337 Report a problem | ||
| 4/27/2019 | Listing removed | $2,495$1/sqft |
Source: Sleep Sound Property Management, Inc. Report a problem | ||
| 4/23/2019 | Price change | $2,495-3.9%$1/sqft |
Source: Sleep Sound Property Management, Inc. Report a problem | ||
| 4/11/2019 | Price change | $2,595-3.7%$1/sqft |
Source: Sleep Sound Property Management, Inc. Report a problem | ||
| 4/3/2019 | Listed for rent | $2,695$1/sqft |
Source: Sleep Sound Property Management, Inc. Report a problem | ||
| 6/15/2016 | Sold | $389,000+65.5%$193/sqft |
Source: Public Record Report a problem | ||
| 1/3/2001 | Sold | $235,000$117/sqft |
Source: Public Record Report a problem | ||
Public tax history
| Year | Property taxes | Tax assessment |
|---|---|---|
| 2025 | $8,171 +2.7% | $425,503 +3% |
| 2024 | $7,954 +3% | $413,110 +3% |
| 2023 | $7,720 +43.9% | $401,078 +43.8% |
| 2022 | $5,366 +8.3% | $278,967 +3% |
| 2021 | $4,957 +2.6% | $270,842 +3% |
| 2020 | $4,832 +2.5% | $262,954 +3% |
| 2019 | $4,713 +5.2% | $255,296 +3% |
| 2018 | $4,482 | $247,860 +3% |
| 2017 | $4,482 +13.8% | $240,641 +3% |
| 2016 | $3,937 | $233,632 +3% |
| 2015 | $3,937 +3.5% | $226,827 +3% |
| 2014 | $3,804 +3.2% | $220,220 +3% |
| 2013 | $3,686 +2.9% | $213,806 +3% |
| 2012 | $3,582 +3.5% | $207,579 +3% |
| 2011 | $3,460 +1.7% | $201,533 +3% |
| 2010 | $3,401 +1.1% | $195,663 +3% |
| 2009 | $3,366 +6.7% | $189,964 +3% |
| 2008 | $3,155 +4.6% | $184,431 +3% |
| 2007 | $3,016 +4.3% | $179,059 +3% |
| 2006 | $2,890 +0.3% | $173,844 +3% |
| 2005 | $2,882 +4.1% | $168,781 +3% |
| 2004 | $2,769 +4.9% | $163,865 +3% |
| 2003 | $2,641 +4.4% | $159,092 +3% |
| 2002 | $2,530 +1.9% | $154,458 +3% |
| 2001 | $2,483 +10.5% | $149,959 +3% |
| 2000 | $2,248 | $145,591 |
Find assessor info on the county website
Neighborhood: Bryant
Nearby homes
- $722,3003 bd1 ba1.5k sqft3814 Shore Blvd, Lake Oswego, OR 97035Off Market
- $1,785,4003 bd3 ba3.2k sqft3788 Southshore Blvd, Lake Oswego, OR 97035Off Market
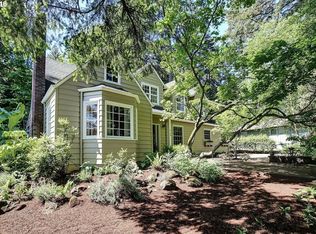
- $1,998,9005 bd4 ba4.9k sqft3820 Southshore Blvd, Lake Oswego, OR 97035Off Market
- $1,022,6004 bd3 ba2.6k sqft16931 Allen Rd, Lake Oswego, OR 97035Off Market
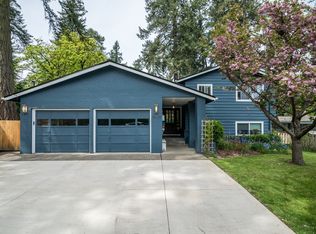
- $832,9003 bd2 ba2.6k sqft3870 S Shore Blvd, Lake Oswego, OR 97035Off Market
- $1,352,3003 bd2 ba2.6k sqft3870 Southshore Blvd, Lake Oswego, OR 97035Off Market
- $788,2004 bd2 ba1.9k sqft3805 S Shore Blvd, Lake Oswego, OR 97035Off Market
- $1,527,0004 bd2 ba2.6k sqft3815 S Shore Blvd, Lake Oswego, OR 97035Off Market
Nearby schools
GreatSchools rating
- 10/10Westridge Elementary SchoolGrades: K-5Distance: 0.6 mi
- 8/10Lakeridge Middle SchoolGrades: 6-8Distance: 0.7 mi
- 9/10Lakeridge High SchoolGrades: 9-12Distance: 1.1 mi
Schools provided by the listing agent
- Elementary: Westridge
- Middle: Lakeridge
- High: Lakeridge
Source: RMLS (OR). This data may not be complete. We recommend contacting the local school district to confirm school assignments for this home.
Get a cash offer in 3 minutes
Find out how much your home could sell for in as little as 3 minutes with a no-obligation cash offer.
Estimated market value
$1,107,900
Get a cash offer in 3 minutes
Find out how much your home could sell for in as little as 3 minutes with a no-obligation cash offer.
Estimated market value
$1,107,900
- Oregon
- Clackamas County
- Lake Oswego
- 97035
- Bryant
- 3802 Southshore Blvd
Nearby cities
Nearby neighborhoods
Nearby zip codes
Other Lake Oswego Topics
