Skip main navigation
Sold for $145,000
  • $145,000

    3802 State Highway 208, Kennerdell, PA 16374

    3beds
    1,208sqft
    Farm, Single Family Residence
    Built in 1959
    2.14 Acres Lot
    $150,000 Zestimate®
    $120/sqft
    $1,497 Estimated rent

    Home value

    $150,000

    Estimated sales range

    Not available

    $1,497/mo

    Zestimate® history
    Loading
    Loading...

    Owner options

    List your home for rent

    $1,497/mo

    Rent Zestimate®

    Find your next renter with Zillow Rental Manager. Plus, with online applications, you can quickly screen prospective tenants – for free.

    Learn more

    $1,497/mo

    Rent Zestimate®

    Refinance and save

    $1,006/mo

    Est. payment

    Refinancing to a lower rate could help reduce your monthly payments and save thousands over the life of the loan.

    See today's rates

    $1,006/mo

    Est. payment

    Explore your selling options

    Work with a Zillow partner agent

    Leverage their expertise and Zillow's premium Showcase listings to get your home seen by more buyers.

    Get started

    List with your own agent

    Get your home in front of millions of buyers by listing it on Zillow.

    Learn how to do it

    Sell it yourself

    Take full control of how buyers see your home on Zillow by listing For Sale by Owner (FSBO).

    List your home

    What's special

    Hardwood floorsCozy wood gas-start fireplaceGas-forced air heatingVinyl flooringCeramic tile
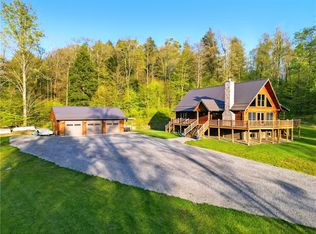
    Welcome to 3802 State Route 208, Kennerdell, PA, in charming Clinton Township! This spacious 3-bedroom, 2-full bath home sits on 2.14 acres and boasts an INCREDIBLE 3-stall commercial-style detached garage – two bays with automatic openers and one manual. Inside, you’ll find a cozy wood, gas-start fireplace, hardwood floors under wall-to-wall carpets, plus ceramic tile and vinyl flooring. Enjoy the convenience of public water and a septic tank. The walk-out handicap-accessible "In-Law Suite" in the basement features a kitchenette, full handicap-accessible bathroom, and electric baseboard heat. The main level offers gas-forced air heating. Bring your chickens – the coop is ready for your flock! The walk-up attic offers potential for a fun play area or extra storage. Washer & Dryer included. This property combines comfort, accessibility, and versatile living spaces. Don’t miss your chance to make it yours!

    Zillow last checked:

    Listing updated:

    Listed by:

    Elaine Shetler-Libent 412-831-3800,

    KELLER WILLIAMS REALTY

    Bought with:

    Bobbi Lazar, RS299455

    1ST RATE REALTY LLC

    Source: WPMLS,MLS#: 1693919MLS LogoOriginating MLS: West Penn Multi-List

    Facts & features

    Interior

    Bedrooms & bathrooms
    • Bedrooms: 3
    • Bathrooms: 2
    • Full bathrooms: 2
    Primary bedroom
    • Level: Main
    • Dimensions: 13x8
    Bedroom 2
    • Level: Main
    • Dimensions: 9x12
    Bedroom 3
    • Level: Main
    • Dimensions: 8x12
    Bedroom 4
    • Level: Basement
    • Dimensions: 11x8
    Bonus room
    • Level: Basement
    • Dimensions: 7x11
    Bonus room
    • Level: Basement
    • Dimensions: 13x4
    Dining room
    • Level: Main
    • Dimensions: 7x12
    Kitchen
    • Level: Main
    • Dimensions: 11x12
    Kitchen
    • Level: Basement
    • Dimensions: 13x12
    Living room
    • Level: Main
    • Dimensions: 17x12
    Heating
    • Forced Air, Gas
    Cooling
    • Other
    Appliances
    • Included: Some Electric Appliances, Cooktop, Dishwasher, Microwave, Refrigerator, Stove
    Features
    • Flooring: Ceramic Tile, Hardwood, Vinyl
    • Basement: Walk-Out Access
    • Number of fireplaces: 1
    • Fireplace features: Wood Burning
    Interior area
    • Total structure area: 1,208
    • Total interior livable area: 1,208 sqft

    Property

    Parking
    • Total spaces: 4
    • Parking features: Detached, Garage, Garage Door Opener
    • Has garage: Yes
    Features
    • Levels: One
    • Stories: 1
    • Pool features: None
    Lot
    • Size: 2.14 Acres
    • Dimensions: 257 x 362

    Construction

    Type & style
    • Home type: SingleFamily
    • Architectural style: Farmhouse,Ranch
    • Property subtype: Farm, Single Family Residence
    Materials
    • Frame
    • Roof: Asphalt
    Condition
    • Resale
    • Year built: 1959

    Utilities & green energy

    • Sewer: Septic Tank
    • Water: Public

    Community & neighborhood

    Location
    • Region: Kennerdell

    Price history

    DateEventPrice
    10/31/2025Sold$145,000-6.5%$120/sqft
    Source: WPMLS #1693919 Report a problem
    10/31/2025Pending sale$155,000$128/sqft
    Source: WPMLS #1693919 Report a problem
    4/7/2025Contingent$155,000$128/sqft
    Source: WPMLS #1693919 Report a problem
    3/28/2025Listed for sale$155,000$128/sqft
    Source: WPMLS #1693919 Report a problem

    Public tax history

    Tax history is unavailable.

    Neighborhood: 16374

    Nearby schools

    GreatSchools rating
    Schools provided by the listing agent
    • District: Franklin

    Source: WPMLS. This data may not be complete. We recommend contacting the local school district to confirm school assignments for this home.

    Get pre-qualified for a loan
    At Zillow Home Loans, we can pre-qualify you in as little as 5 minutes with no impact to your credit score.

    An equal housing lender. NMLS #10287.