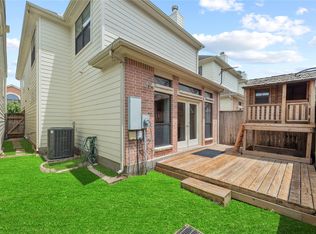
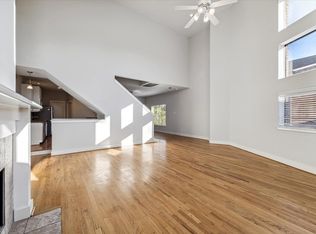
Tucked within an intimate gated community of just six contemporary residences, this thoughtfully designed two-story home offers a rare combination of privacy, quality craftsmanship, and an unbeatable Houston location — with no HOA dues to consider. The open-concept first floor is bathed in natural light, drawn in through expansive windows that give the living area a warm, welcoming feel. At the heart of the home, the kitchen features an oversized island and a generous pantry.
Upstairs, the layout is as practical as it is comfortable. A dedicated computer niche provides a quiet workspace, while the spacious master suite opens to a private balcony — a thoughtful detail that sets this home apart.
Beyond your front door, you will find yourself within easy reach of NRG Stadium, the Galleria, the Texas Medical Center, and the Museum District, placing some of Houston's most sought-after destinations just minutes away.
For sale
$379,000
3802 Summa Pl, Houston, TX 77025
3beds
2,062sqft
Single Family Residence
Built in 2015
1,542 Square Feet Lot
$368,100 Zestimate®
$184/sqft
$-- HOA
What's special
Private balconyExpansive windowsBathed in natural lightDedicated computer nicheSpacious master suiteWarm welcoming feelOpen-concept first floor
- 15 hours
- 27
- 0
Zillow last checked:
Listing updated:
Listed by:
Matt Chauvin TREC #0564046 713-240-3971,
Keller Williams Realty Metropolitan
Source: HAR,MLS#: 16354973
Facts & features
Interior
Bedrooms & bathrooms
- Bedrooms: 3
- Bathrooms: 3
- Full bathrooms: 2
- 1/2 bathrooms: 1
Rooms
- Room types: Family Room
Primary bedroom
- Level: Second
- Area: 228
- Dimensions: 19x12
Bedroom
- Level: Second
- Area: 143
- Dimensions: 13x11
Bedroom
- Level: Second
- Area: 143
- Dimensions: 13x11
Dining room
- Level: First
- Area: 110
- Dimensions: 11x10
Kitchen
- Level: First
- Area: 156
- Dimensions: 13x12
Living room
- Level: First
- Area: 336
- Dimensions: 21x16
Heating
- Natural Gas
Cooling
- Electric
Appliances
- Included: Disposal, Electric Oven, Microwave, Gas Range, Dishwasher
- Laundry: Electric Dryer Hookup, Washer Hookup
Features
- All Bedrooms Up, Walk-In Closet(s)
- Flooring: Wood
Interior area
- Total structure area: 2,062
- Total interior livable area: 2,062 sqft
Property
Parking
- Total spaces: 2
- Parking features: Attached
- Attached garage spaces: 2
Features
- Stories: 2
Lot
- Size: 1,542 Square Feet
- Features: Corner Lot, Patio Lot, 0 Up To 1/4 Acre
Details
- Parcel number: 1347950010004
Construction
Type & style
- Home type: SingleFamily
- Architectural style: Contemporary
- Property subtype: Single Family Residence
Materials
- Stucco
- Foundation: Slab
- Roof: Composition
Condition
- New construction: No
- Year built: 2015
Utilities & green energy
- Sewer: Public Sewer
- Water: Public
Green energy
- Energy efficient items: HVAC>13 SEER
Community & HOA
Community
- Subdivision: Summa Twnhms
Location
- Region: Houston
Financial & listing details
- Price per square foot: $184/sqft
- Tax assessed value: $327,717
- Annual tax amount: $6,965
- Date on market: 9/3/2026
Estimated market value
$368,100
$350,000 - $387,000
$2,596/mo
Price history
| Date | Event | Price |
|---|---|---|
| 9/3/2026 | Listed for sale | $379,000$184/sqft |
Source:  HAR #16354973 Report a problem HAR #16354973 Report a problem | ||
| 10/1/2015 | Sold | -- |
Source: Agent Provided Report a problem | ||
Public tax history
| Year | Property taxes | Tax assessment |
|---|---|---|
| 2025 | $4,352 -11.8% | $327,717 -5.3% |
| 2024 | $4,932 +6.4% | $345,901 +1.5% |
| 2023 | $4,637 -12% | $340,952 +5.6% |
| 2022 | $5,270 | $322,857 +10.3% |
| 2021 | -- | $292,596 +4.2% |
| 2020 | $5,119 -4% | $280,694 -2.9% |
| 2019 | $5,331 -4.3% | $289,128 |
| 2018 | $5,571 | $289,128 |
| 2017 | $5,571 -23.8% | $289,128 |
| 2016 | $7,311 | $289,128 +672.5% |
| 2015 | -- | $37,427 |
Find assessor info on the county website
Monthly payment
Est. payment
Payment breakdown
Explore the cost of this home by adjusting the details. Changes won't be saved.Climate risks
Neighborhood: Willow Meadows - Willowbend Area
Nearby schools
Schools provided by the listing agent
- Elementary: Shearn Elementary School
- Middle: Pershing Middle School
- High: Madison High School (Houston)
Source: HAR. This data may not be complete. We recommend contacting the local school district to confirm school assignments for this home.
Similar homes
- $345,9003 bd3 ba2.4k sqft9821 Meredith Elise Ct, Houston, TX 77025For Sale
 MLS ID #60371940, Leticia Aleman, Coldwell Banker Realty - Bellaire-Metropolitan. HAR
 - $339,5003 bd3 ba2.3k sqft9814 Riddlelink Ln, Houston, TX 77025For Sale
 MLS ID #52285641, Reza Golshan, Golshan Realty. HAR
 - $319,0003 bd3 ba1.8k sqft3606 Omeara Dr, Houston, TX 77025For SaleMLS ID #72148754, Anil Kumar, Prompt Realty & Mortgage, Inc. HAR
- $325,9003 bd3 ba2.1k sqft9710 Riddlewood Ln, Houston, TX 77025For Sale
 MLS ID #26977312, Jeffrey Winans, Nan & Company Properties - Corporate Office (Heights). HAR
