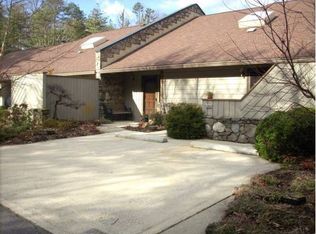
Stone fireplaceSweeping valley viewsSpacious two-car garageVaulted ceilingsFunctional butcher block islandOpen green spacesBright and airy kitchen
Welcome to 3802 Timber Trail, where refined mountain living meets effortless, lock-and-leave convenience in the exclusive Timbers Community of North Asheville. Designed for those seeking the Asheville lifestyle without the burden of maintenance, this home offers a rare blend of comfort, views, and ease—with landscaping fully handled by the HOA. Perfectly positioned just moments from the Blue Ridge Parkway, Lakeview Park, downtown, and everything our area has to offer – yet completely tucked away in nature. The main level is thoughtfully designed for one-level living, featuring vaulted ceilings and an open, light-filled layout ideal for everyday living and entertaining. The bright and airy kitchen is equipped with a Sub-Zero refrigerator, Thermador oven, and a functional butcher block island that anchors the space. Gather around the dining area, entertain with ease, or cozy up with a book beside the stone fireplace. Dine alfresco on the expansive deck and enjoy breathtaking views of Elk Mountain. The primary suite is conveniently located on the main level with direct deck access, allowing you to wake each day to sweeping valley views. An oversized ensuite bath and a connected laundry room add everyday convenience. The lower level offers exceptional flexibility with an oversized family room and wet bar, perfect for hosting guests or relaxing at home. A covered deck extends the living space outdoors with continued mountain views. Two additional bedrooms, a full bath, office, additional storage and bonus room provide ample space for guests, studio, or hobby room. Additional features include a spacious two-car garage, community clubhouse, pool, and open green spaces, all enhancing the easy, low-maintenance lifestyle. This is Asheville living at its best!
165 days
|
127
|
3
|
Zillow last checked:
Listing updated:
Listed by:
Jeremy Lasterjeremy@uniquecollective.us,
Unique: A Real Estate Collective
Source: Canopy MLS as distributed by MLS GRID,MLS#: 4331824
Facts & features
Interior
Bedrooms & bathrooms
Bedrooms: 3
Bathrooms: 3
Full bathrooms: 2
1/2 bathrooms: 1
Main level bedrooms: 1
Primary bedroom
Level: Main
Area: 286.18 Square Feet
Dimensions: 15' 9" X 18' 2"
Bedroom s
Level: Basement
Area: 151.74 Square Feet
Dimensions: 10' 2" X 14' 11"
Bedroom s
Level: Basement
Area: 140.72 Square Feet
Dimensions: 12' 5" X 11' 4"
Bathroom half
Level: Main
Area: 26.25 Square Feet
Dimensions: 5' 0" X 5' 3"
Bathroom full
Level: Main
Area: 161.17 Square Feet
Dimensions: 17' 9" X 9' 1"
Bathroom full
Level: Basement
Area: 31.64 Square Feet
Dimensions: 5' 8" X 5' 7"
Breakfast
Level: Main
Area: 101.72 Square Feet
Dimensions: 12' 4" X 8' 3"
Dining area
Level: Main
Area: 198.72 Square Feet
Dimensions: 22' 1" X 9' 0"
Family room
Level: Basement
Area: 396.94 Square Feet
Dimensions: 18' 9" X 21' 2"
Kitchen
Level: Main
Area: 205.15 Square Feet
Dimensions: 13' 9" X 14' 11"
Laundry
Level: Main
Area: 65.04 Square Feet
Dimensions: 7' 7" X 8' 7"
Living room
Level: Main
Area: 347.66 Square Feet
Dimensions: 21' 6" X 16' 2"
Office
Level: Basement
Area: 391.98 Square Feet
Dimensions: 25' 5" X 15' 5"
Recreation room
Features: Wet Bar
Level: Basement
Area: 516.1 Square Feet
Dimensions: 20' 11" X 24' 8"
Heating
Forced Air
Cooling
Central Air
Appliances
Included: Dryer, Gas Oven, Gas Range, Microwave, Refrigerator, Wall Oven, Washer
Explore the cost of this home by adjusting the details. Changes won't be saved.
Principal & interest
$1,547
Mortgage insurance
$0
Property taxes
$170
Home insurance
$105
HOA fees
$0
Utilities
Not included
All calculations are estimates and provided by Zillow, Inc. for informational purposes only. Actual amounts may vary.
HOA fees may include property taxes on listings classified as Co-Ops. Contact the listing agent and/or owner for fee details.
Mortgage interest rates are dependent on a number of factors, including credit score, down payment, and repayment length. Interest rate data provided by Zillow Group Marketplace, Inc. as of 1/1/1970 from various mortgage lenders with which we have lead or other similar arrangements; the Estimated Payment is an average of those rates.
See how much you could borrow to make a competitive offer.
Source: Canopy MLS as distributed by MLS GRID. This data may not be complete. We recommend contacting the local school district to confirm school assignments for this home.