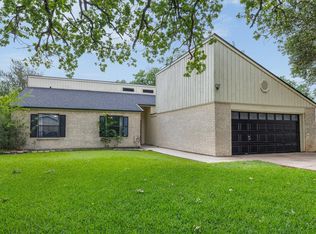
Tucked away in the quiet, peaceful, tree-lined neighborhood of The Oaks, this 3-bedroom, 2-bathroom home offers the ideal blend of character, space, and opportunity. Set on nearly a quarter-acre lot and shaded by mature trees, this property is full of charm and ready to be reimagined. For those who love to renovate, this home features a spacious layout with two living areas and two dining spaces—an ideal foundation for a fresh, modern transformation. The kitchen includes double ovens, a gas cooktop, pantry, eating bar, and breakfast nook—just waiting for your personal touch. The primary suite overlooks the sparkling in-ground pool and features a walk-in closet and full bath. Two additional bedrooms also offer walk-in closets and easy access to a guest bath, giving you space to design with flexibility. Step outside to a generous backyard with privacy fencing, a storage shed, and a beautiful, sparkling new pool—the ideal backdrop for your dream outdoor retreat. Located in Bryan ISD, just five minutes from Bryan High School and close to shopping, dining, and parks, this home offers a unique chance to transform something classic and make it completely your own. From experienced renovators to first-time flippers, this property presents a rare opportunity—especially with an investment like a pool already in place. Unleash its potential and bring your vision to life!
Closed
Price Unknown
3802 Valley Oaks Dr, Bryan, TX 77802
3beds
1,874sqft
Single Family Residence
Built in 1979
9,962.17 Square Feet Lot
$277,200 Zestimate®
$--/sqft
$2,117 Estimated rent
Home value
$277,200
$261,000 - $294,000
$2,117/mo
Zestimate® history
Owner options
List your home for rent
$2,117/mo
Rent Zestimate®
Find your next renter with Zillow Rental Manager. Plus, with online applications, you can quickly screen prospective tenants – for free.
$2,117/mo
Rent Zestimate®
Refinance and save
Refinancing to a lower rate could help reduce your monthly payments and save thousands over the life of the loan.
Explore your selling options
Work with a Zillow partner agent
Leverage their expertise and Zillow's premium Showcase listings to get your home seen by more buyers.
Get startedList with your own agent
Get your home in front of millions of buyers by listing it on Zillow.
Learn how to do itSell it yourself
Take full control of how buyers see your home on Zillow by listing For Sale by Owner (FSBO).
List your homeWhat's special
Zillow last checked:
Listing updated:
Listed by:
Greg Zweiacker TREC #0583313 979-324-4797,
Zweiacker & Associates
Bought with:
Lisa Sledge, TREC #0820514
Real Broker, LLC
, TREC #null
Source: BCSMLS,MLS#: 25004550 Originating MLS: Bryan College Station Regional AOR
Originating MLS: Bryan College Station Regional AORFacts & features
Interior
Bedrooms & bathrooms
- Bedrooms: 3
- Bathrooms: 2
- Full bathrooms: 2
Primary bedroom
- Description: 1st Floor,Full Bath In Rm.
- Level: Main
- Dimensions: 14 x 13
Bedroom
- Description: 1st Floor,Walk-in Closets
- Level: Main
- Dimensions: 12 x 10
Bedroom
- Description: 1st Floor,Walk-in Closets
- Level: Main
- Dimensions: 13 x 11
Bathroom
- Description: 1st Floor,Closet Area,Vent Fan,Walk-in Closets
- Level: Main
Bathroom
- Description: 1st Floor,Vent Fan
- Level: Main
Breakfast room nook
- Description: 1st Floor,Breakfast Area,Eating Bar
- Level: Main
- Dimensions: 10 x 8
Dining room
- Description: 1st Floor
- Level: Main
- Dimensions: 14 x 10
Kitchen
- Description: Breakfast Area,Built-In Dishwasher,Built-In Oven Gas,Cook Top,Eating Bar
- Level: Main
- Dimensions: 14 x 10
Living room
- Description: 1st Floor
- Level: Main
- Dimensions: 22 x 14
Heating
- Central, Electric
Cooling
- Central Air, Electric
Appliances
- Included: Built-In Gas Oven, Cooktop, Double Oven, Dishwasher, Gas Water Heater, Water Heater
- Laundry: Washer Hookup
Features
- Solid Surface Counters, Window Treatments, Breakfast Area, Ceiling Fan(s), Dry Bar, Kitchen Exhaust Fan, Programmable Thermostat
- Flooring: Carpet, Tile, Wood
- Has fireplace: Yes
- Fireplace features: Gas
Interior area
- Total structure area: 1,874
- Total interior livable area: 1,874 sqft
Property
Parking
- Total spaces: 2
- Parking features: Attached, Garage
- Attached garage spaces: 2
Accessibility
- Accessibility features: None
Features
- Levels: One
- Stories: 1
- Pool features: In Ground
- Fencing: Privacy,Wood
Lot
- Size: 9,962 sqft
- Features: Trees Large Size, Trees
Details
- Parcel number: 36279
Construction
Type & style
- Home type: SingleFamily
- Architectural style: Traditional
- Property subtype: Single Family Residence
Materials
- Brick, Wood Siding
- Foundation: Slab
- Roof: Composition,Shingle
Condition
- Year built: 1979
Utilities & green energy
- Sewer: Public Sewer
- Water: Public
- Utilities for property: Electricity Available, Natural Gas Available, Sewer Available, Water Available
Green energy
- Energy efficient items: Thermostat
Community & neighborhood
Security
- Security features: Smoke Detector(s)
Community
- Community features: Storage Facilities
Location
- Region: Bryan
- Subdivision: The Oaks
Other
Other facts
- Listing terms: Cash,Conventional
Price history
| Date | Event | Price |
|---|---|---|
| 6/4/2025 | Sold | -- |
Source:  BCSMLS #25004550 Report a problem BCSMLS #25004550 Report a problem | ||
| 5/12/2025 | Pending sale | $267,500$143/sqft |
Source:  HAR #95455526 Report a problem HAR #95455526 Report a problem | ||
| 5/10/2025 | Contingent | $267,500$143/sqft |
Source: BCSMLS #25004550 Report a problem | ||
| 5/9/2025 | Listed for sale | $267,500$143/sqft |
Source: BCSMLS #25004550 Report a problem | ||
| 5/5/2025 | Pending sale | $267,500$143/sqft |
Source: BCSMLS #25004550 Report a problem | ||
| 5/2/2025 | Contingent | $267,500$143/sqft |
Source: BCSMLS #25004550 Report a problem | ||
| 4/28/2025 | Listed for sale | $267,500$143/sqft |
Source: BCSMLS #25004550 Report a problem | ||
Public tax history
| Year | Property taxes | Tax assessment |
|---|---|---|
| 2025 | $5,163 +4.3% | $325,964 +10% |
| 2024 | $4,952 +12.7% | $296,331 +10% |
| 2023 | $4,393 -10.6% | $269,392 +10% |
| 2022 | $4,915 -0.2% | $244,902 +10% |
| 2021 | $4,924 | $222,638 -2.3% |
| 2020 | -- | $227,864 +5.1% |
| 2019 | $4,879 +15.4% | $216,730 +8.8% |
| 2018 | $4,228 | $199,240 +7.2% |
| 2017 | $4,228 +10.2% | $185,850 -1.4% |
| 2016 | $3,836 | $188,430 +11% |
| 2015 | $3,836 | $169,740 +1.3% |
| 2014 | $3,836 | $167,560 +21% |
| 2013 | -- | $138,440 -2.5% |
| 2012 | -- | $141,920 -5.2% |
| 2011 | -- | $149,690 +2.4% |
| 2010 | -- | $146,150 +7.9% |
| 2009 | -- | $135,390 -5.2% |
| 2008 | -- | $142,870 +7.4% |
| 2007 | -- | $133,040 +13.3% |
| 2006 | $3,384 +3.7% | $117,450 |
| 2005 | $3,264 | $117,450 |
| 2004 | -- | $117,450 |
| 2003 | -- | $117,450 +13.3% |
| 2002 | -- | $103,640 +4% |
| 2001 | -- | $99,660 +12.6% |
| 2000 | -- | $88,540 |
Find assessor info on the county website
Neighborhood: The Oaks


Nearby schools
GreatSchools rating
- 9/10Johnson Elementary SchoolGrades: PK-4Distance: 0.3 mi
- 4/10Stephen F Austin Middle SchoolGrades: 7-8Distance: 2.9 mi
- 4/10Travis B Bryan High SchoolGrades: 9-12Distance: 1 mi
Schools provided by the listing agent
- Middle: ,
- District: Bryan
Source: BCSMLS. This data may not be complete. We recommend contacting the local school district to confirm school assignments for this home.
Sell for more on Zillow
Get a Zillow Showcase℠ listing at no additional cost and you could sell for .
$277,200
2% more
+$5,544
With Zillow Showcase(estimated)
$282,744
- Texas
- Brazos County
- Bryan
- 77802
- The Oaks
- 3802 Valley Oaks Dr
Nearby cities
Nearby neighborhoods
Nearby zip codes
Other Bryan Topics
