Skip main navigation
Sold for $431,000
  • $431,000

    3802 W 15th Ave, Kennewick, WA 99338

    3beds
    1,903sqft
    Single Family Residence
    Built in 1976
    0.33 Acres Lot
    $433,800 Zestimate®
    $226/sqft
    $2,644 Estimated rent

    Home value

    $433,800

    $403,000 - $464,000

    $2,644/mo

    Zestimate® history
    Loading
    Loading...

    Owner options

    List your home for rent

    $2,644/mo

    Rent Zestimate®

    Find your next renter with Zillow Rental Manager. Plus, with online applications, you can quickly screen prospective tenants – for free.

    Learn more

    $2,644/mo

    Rent Zestimate®

    Refinance and save

    $2,699/mo

    Est. payment

    Refinancing to a lower rate could help reduce your monthly payments and save thousands over the life of the loan.

    See today's rates

    $2,699/mo

    Est. payment

    Explore your selling options

    Work with a Zillow partner agent

    Leverage their expertise and Zillow's premium Showcase listings to get your home seen by more buyers.

    Get started

    List with your own agent

    Get your home in front of millions of buyers by listing it on Zillow.

    Learn how to do it

    Sell it yourself

    Take full control of how buyers see your home on Zillow by listing For Sale by Owner (FSBO).

    List your home

    What's special

    Hardwood floorsFrench doorsSizeable closetsHot tubHuge fenced yardLarge bedroomsVaulted ceilings
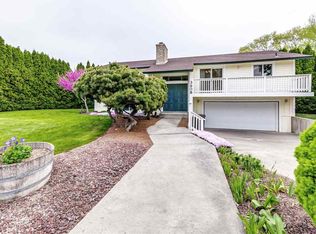
    MLS# 282213 This home is oozing character, especially for one built in 1976. The main level has vaulted ceilings with colored walls. At the front door there are amazing hardwood floors, which continue into the kitchen and the formal dining room. The kitchen has been remodeled with lighter colored wood cabinets with some glass doors, large drawers for pots and pans, shelves that pull out, plus more. Bosch appliances, including a propane stove top plus 2 ovens and dishwasher, and then a Samsung refrigerator. The French doors in the kitchen lead out to a huge fenced yard and storage shed. On the patio is a fabulous pizza oven. On the lower level is a hot tub located off the family room. On the upstairs level, there are 3 large bedrooms with sizeable closets. Both bathrooms were professionally remodeled.

    Zillow last checked:

    Listing updated:

    Listed by:

    Leslie O'Neil 509-430-1766,

    Berkshire Hathaway Homeservices TC

    Bought with:

    Redfin

    Source: PACMLS,MLS#: 282213MLS Logo

    Facts & features

    Interior

    Bedrooms & bathrooms
    • Bedrooms: 3
    • Bathrooms: 3
    • Full bathrooms: 1
    • 3/4 bathrooms: 1
    • 1/2 bathrooms: 1
    Bedroom
    • Level: U
    • Area: 180
    • Dimensions: 15 x 12
    Bedroom 1
    • Level: U
    • Area: 165
    • Dimensions: 15 x 11
    Bedroom 2
    • Level: U
    • Area: 100
    • Dimensions: 10 x 10
    Dining room
    • Level: M
    • Area: 110
    • Dimensions: 11 x 10
    Family room
    • Level: L
    Kitchen
    • Area: 165
    • Dimensions: 15 x 11
    Living room
    • Level: M
    • Area: 304
    • Dimensions: 19 x 16
    Heating
    • Electric, Forced Air
    Cooling
    • Central Air, Electric
    Appliances
    • Included: Cooktop, Dishwasher, Disposal, Oven, Refrigerator
    Features
    • Vaulted Ceiling(s)
    • Flooring: Carpet, Vinyl, Wood
    • Windows: Double Pane Windows, Skylight(s)
    • Basement: Yes
    • Number of fireplaces: 1
    • Fireplace features: 1, Insert, Propane Tank Owned, Living Room
    Interior area
    • Total structure area: 1,903
    • Total interior livable area: 1,903 sqft

    Property

    Parking
    • Total spaces: 2
    • Parking features: Attached, 2 car, Garage Door Opener, RV Parking - Open
    • Attached garage spaces: 2
    Features
    • Levels: Tri-Level
    • Patio & porch: Patio/Open
    • Exterior features: Irrigation
    • Pool features: Membership Avail
    • Has spa: Yes
    • Spa features: Exterior Hot Tub
    • Fencing: Fenced
    Lot
    • Size: 0.33 Acres
    • Features: Located in City Limits
    Details
    • Additional structures: Shed
    • Parcel number: 110892040001014
    • Zoning description: Residential

    Construction

    Type & style
    • Home type: SingleFamily
    • Property subtype: Single Family Residence
    Materials
    • Wood Siding
    • Foundation: Concrete, Crawl Space
    • Roof: Comp Shingle
    Condition
    • Existing Construction (Not New)
    • New construction: No
    • Year built: 1976

    Utilities & green energy

    • Water: Public
    • Utilities for property: Sewer Connected

    Community & neighborhood

    Location
    • Region: Kennewick
    • Subdivision: Cherry Blossom Heights

    HOA & financial

    HOA
    • Has HOA: Yes
    • HOA fee: $100 annually

    Other

    Other facts
    • Listing terms: Cash,Conventional,FHA,VA Loan
    • Road surface type: Paved

    Price history

    DateEventPrice
    4/10/2025Sold$431,000+1.7%$226/sqft
    Source: PACMLS #282213 Report a problem
    3/11/2025Pending sale$424,000$223/sqft
    Source: PACMLS #282213 Report a problem
    3/7/2025Listed for sale$424,000$223/sqft
    Source: PACMLS #282213 Report a problem

    Public tax history

    YearProperty taxesTax assessment
    2024$2,586 -13.4%$391,480 +4.9%
    2023$2,988 +44.2%$373,110 +28.5%
    2022$2,072 -19.6%$290,440 +10.5%
    2021$2,576 +22.9%$262,890 +27.1%
    2020$2,097 -18.4%$206,860 +5.7%
    2019$2,569 +12.4%$195,740 +12.8%
    2018$2,285 -4.3%$173,490 +14.7%
    2017$2,387 +7.7%$151,240
    2016$2,217 $151,240
    2015$2,217 -7.4%$151,240 -8.8%
    2014$2,394 $165,910
    2013$2,394 $165,910
    2012-- $165,910
    2011-- $165,910
    2010-- $165,910
    2009-- $165,910
    2008-- --
    2007-- --
    2006-- --

    Find assessor info on the county website

    Neighborhood: 99338

    Nearby schools

    GreatSchools rating
    Get pre-qualified for a loan
    At Zillow Home Loans, we can pre-qualify you in as little as 5 minutes with no impact to your credit score.

    An equal housing lender. NMLS #10287.

    Sell for more on Zillow
    Get a Zillow Showcase℠ listing at no additional cost and you could sell for .
    $433,800
    2% more
    +$8,676
    With Zillow Showcase(estimated)
    $442,476