Skip main navigation
Sold for $850,000
Street View
  • $850,000

    3802 W Tufts Avenue, Denver, CO 80236

    5beds
    3,469sqft
    Single Family Residence
    Built in 1984
    10,018 Square Feet Lot
    $859,700 Zestimate®
    $245/sqft
    $4,351 Estimated rent

    Home value

    $859,700

    $817,000 - $903,000

    $4,351/mo

    Zestimate® history
    Loading
    Loading...

    Owner options

    List your home for rent

    $4,351/mo

    Rent Zestimate®

    Find your next renter with Zillow Rental Manager. Plus, with online applications, you can quickly screen prospective tenants – for free.

    Learn more

    $4,351/mo

    Rent Zestimate®

    Refinance and save

    $4,909/mo

    Est. payment

    Refinancing to a lower rate could help reduce your monthly payments and save thousands over the life of the loan.

    See today's rates

    $4,909/mo

    Est. payment

    Explore your selling options

    Work with a Zillow partner agent

    Leverage their expertise and Zillow's premium Showcase listings to get your home seen by more buyers.

    Get started

    List with your own agent

    Get your home in front of millions of buyers by listing it on Zillow.

    Learn how to do it

    Sell it yourself

    Take full control of how buyers see your home on Zillow by listing For Sale by Owner (FSBO).

    List your home

    What's special

    Covered patioSmart tech chargersCustom sinkQuartz countersCustom cabinetsPrivate entrancePull-out drawers
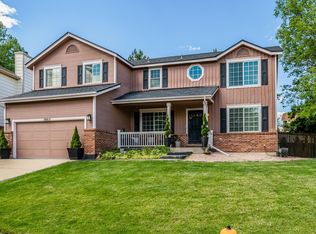
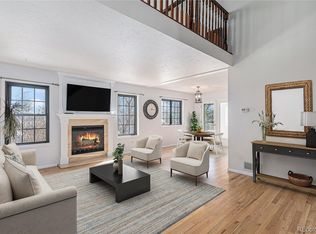
    Welcome to this Bow Mar Heights Beauty! This completely remodeled spectacular 5 bedroom, 4 bath home, has been professionally designed using all of the latest on-trend amenities including smart home technology. As you enter the home, the new low maintenance wide plank floors are enhanced by the vaulted ceilings with natural light cascading in from the skylights and ample windows. The Great Room with a wood burning fireplace is adjacent to the large Dining Room with built in cabinetry and the custom Chef’s kitchen. If you are looking for an HGTV designed kitchen, this home has it! Starting with the fantastic, over-sized quartz island with counter bar (5 ft x 7 ft), ample storage in the custom cabinets, large pantry, under counter lighting and pull-out drawers with smart tech chargers inside. Enjoy the latest stainless-steel appliances and custom sink with 2 water faucet options. Enjoy your deck off the kitchen with views of city lights in the distance, and a covered patio below for added entertaining space. The spacious main-floor-Master has a beautiful view into the backyard, walk-in closet and custom bathroom with spa featured multiple shower heads! There are two more bedrooms and full-bath that finish out the main floor. The finished basement is a fully-featured rental/Mother-in-Law living quarters with private entrance from the backyard featuring large living room space, beautiful kitchen with quartz counters, custom cabinets, & stainless steel appliances, two full bathrooms, two bedrooms and a laundry room. Finally, black framed windows and the built-in central vacuum system make this the perfect home to spend many enjoyable years here with your family!

    Zillow last checked:

    Listing updated:

    Listed by:

    Steven Norris 303-717-7291,

    eXp Realty, LLC,

    John Norris 303-717-9664,

    eXp Realty, LLC

    Bought with:

    Tim Murray, 40038046

    eXp Realty, LLC

    Source: REcolorado as distributed by MLS GRID,MLS#: 4992979MLS Logo

    Facts & features

    Interior

    Bedrooms & bathrooms
    • Bedrooms: 5
    • Bathrooms: 4
    • Full bathrooms: 4
    • Main level bathrooms: 2
    • Main level bedrooms: 3
    Bedroom
    • Level: Main
    Bedroom
    • Level: Main
    Bedroom
    • Level: Main
    Bedroom
    • Level: Basement
    Bedroom
    • Level: Basement
    Bathroom
    • Level: Main
    Bathroom
    • Level: Main
    Bathroom
    • Level: Basement
    Bathroom
    • Level: Basement
    Heating
    • Forced Air
    Cooling
    • None
    Appliances
    • Included: Dishwasher, Freezer, Humidifier, Microwave, Oven, Range, Range Hood, Refrigerator, Washer
    Features
    • Audio/Video Controls, Built-in Features, Ceiling Fan(s), Central Vacuum, Eat-in Kitchen, Five Piece Bath, High Ceilings, High Speed Internet, Kitchen Island, Open Floorplan, Pantry, Primary Suite, Quartz Counters, Radon Mitigation System, Vaulted Ceiling(s), Walk-In Closet(s), Wet Bar, Wired for Data
    • Flooring: Laminate
    • Windows: Double Pane Windows, Skylight(s)
    • Basement: Crawl Space,Exterior Entry,Finished,Full,Sump Pump,Walk-Out Access
    • Number of fireplaces: 1
    • Fireplace features: Family Room
    Interior area
    • Total structure area: 3,469
    • Total interior livable area: 3,469 sqft
    • Finished area above ground: 1,935
    • Finished area below ground: 1,534

    Property

    Parking
    • Total spaces: 6
    • Parking features: Garage - Attached
    • Attached garage spaces: 2
    • Details: Reserved Spaces: 4
    Features
    • Levels: One
    • Stories: 1
    • Patio & porch: Front Porch, Patio
    • Exterior features: Garden, Gas Valve, Lighting, Private Yard
    • Fencing: Full
    Lot
    • Size: 10,018 Square Feet
    • Features: Corner Lot, Landscaped, Level, Near Public Transit, Near Ski Area, Sprinklers In Front
    Details
    • Parcel number: 807125012
    • Zoning: S-SU-D
    • Special conditions: Standard

    Construction

    Type & style
    • Home type: SingleFamily
    • Property subtype: Single Family Residence
    Materials
    • Brick
    • Roof: Other
    Condition
    • Updated/Remodeled
    • Year built: 1984

    Utilities & green energy

    • Sewer: Public Sewer
    • Water: Public

    Community & HOA

    Community
    • Security: Carbon Monoxide Detector(s), Radon Detector, Smart Security System, Smoke Detector(s), Video Doorbell
    • Subdivision: Fort Logan
    HOA
    • Has HOA: No
    Location
    • Region: Denver

    Financial & listing details

    • Price per square foot: $245/sqft
    • Tax assessed value: $727,100
    • Annual tax amount: $2,391
    • Date on market: 10/14/2023
    • Listing terms: 1031 Exchange,Cash,Conventional,FHA,Jumbo,Other,VA Loan
    • Exclusions: Staging Items
    • Ownership: Individual

    Price history

    DateEventPrice
    11/9/2023Sold$850,000$245/sqft
    Source: REcolorado as distributed by MLS GRID #4992979 Report a problem
    10/25/2023Pending sale$850,000$245/sqft
    Source: REcolorado as distributed by MLS GRID #4992979 Report a problem
    10/24/2023Listed for sale$850,000$245/sqft
    Source: REcolorado as distributed by MLS GRID #4992979 Report a problem
    10/17/2023Pending sale$850,000$245/sqft
    Source: REcolorado as distributed by MLS GRID #4992979 Report a problem
    10/14/2023Listed for sale$850,000+44.1%$245/sqft
    Source: REcolorado as distributed by MLS GRID #4992979 Report a problem
    12/27/2022Sold$590,000-13.2%$170/sqft
    Source: Public Record Report a problem
    5/31/2022Sold$679,800$196/sqft
    Source: Public Record Report a problem

    Public tax history

    YearProperty taxesTax assessment
    2024$3,490 +18.6%$45,040 -6.5%
    2023$2,943 +3.6%$48,180 +30.2%
    2022$2,842 +43.9%$37,010 -2.8%
    2021$1,974 +2.9%$38,080 +12.8%
    2020$1,919 +7.1%$33,762 -0.7%
    2019$1,791 $33,998 +12%
    2018$1,791 -23.5%$30,350
    2017$2,341 +8.3%$30,350 +9.7%
    2016$2,161 +10.7%$27,660
    2015$1,953 0%$27,660 +17.7%
    2014$1,953 -3%$23,510
    2013$2,014 +17.9%$23,510 -1.9%
    2012$1,709 +4.8%$23,960
    2011$1,631 +2.2%$23,960 -2.2%
    2010$1,595 -2.5%$24,490
    2009$1,636 -0.2%$24,490 0%
    2008$1,639 +3.1%$24,500
    2007$1,590 +1.1%$24,500 +3.2%
    2006$1,572 +4.6%$23,750
    2005$1,503 -0.3%$23,750 -1%
    2003$1,508 +1.9%$23,980 -4.8%
    2002$1,480 $25,190 +15.6%
    2001-- $21,800
    Find assessor info on the county website

    Neighborhood: Fort Logan

    Nearby schools

    GreatSchools rating
    Schools provided by the listing agent
    • Elementary: Kaiser
    • Middle: Bear Valley International
    • High: John F. Kennedy
    • District: Denver 1

    Source: REcolorado as distributed by MLS GRID. This data may not be complete. We recommend contacting the local school district to confirm school assignments for this home.

    Get a cash offer in 3 minutes
    Find out how much your home could sell for in as little as 3 minutes with a no-obligation cash offer.
    Estimated market value
    $859,700
    Get a cash offer in 3 minutes
    Find out how much your home could sell for in as little as 3 minutes with a no-obligation cash offer.
    Estimated market value
    $859,700