Skip main navigation
Closed
  • $165,000

    3802 Warrendale Rd, South Euclid, OH 44118

    3beds
    2,258sqft
    Single Family Residence
    Built in 1950
    5,662.8 Square Feet Lot
    $199,100 Zestimate®
    $73/sqft
    $1,685 Estimated rent

    Home value

    $199,100

    $185,000 - $213,000

    $1,685/mo

    Zestimate® history
    Loading
    Loading...

    Owner options

    List your home for rent

    $1,685/mo

    Rent Zestimate®

    Find your next renter with Zillow Rental Manager. Plus, with online applications, you can quickly screen prospective tenants – for free.

    Learn more

    $1,685/mo

    Rent Zestimate®

    Refinance and save

    $1,203/mo

    Est. payment

    Refinancing to a lower rate could help reduce your monthly payments and save thousands over the life of the loan.

    See today's rates

    $1,203/mo

    Est. payment

    Explore your selling options

    Work with a Zillow partner agent

    Leverage their expertise and Zillow's premium Showcase listings to get your home seen by more buyers.

    Get started

    List with your own agent

    Get your home in front of millions of buyers by listing it on Zillow.

    Learn how to do it

    Sell it yourself

    Take full control of how buyers see your home on Zillow by listing For Sale by Owner (FSBO).

    List your home

    What's special

    Large storage roomSoft close drawersClose to shopping centerPlenty of cabinetsGranite countertopsBrand new lvp flooringFrench door
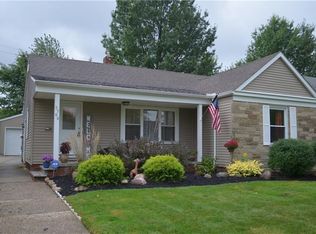
    Looking for an one floor living? Don’t miss the phenomenal opportunity to own this recently updated RANCH in South Euclid! Brand new LVP flooring has been installed throughout(2023). Kitchen offers plenty of cabinets with soft close drawers, granite countertops and stainless steel appliances including NEW GAS STOVE(2023) and NEW REFRIGEATOR(2023). You will find 2 nice size bedrooms with full bath. The family room off the dining area with French door can be convert to 3rd bedroom. New interior painting(2023). The lower level is great for entertaining. You have finished rec area, large storage room, and a laundry/utility room. New hot water tank(2023). FULLY FENCED backyard. One car attached garage with opener. Wonderful location! Close to shopping center, restaurants, including 10 min commute to Legacy Village, Beachwood Mall and 15 mins to all major surrounding hospitals and clinics. This one is a must see.

    Zillow last checked:

    Listing updated:

    Listed by:

    Jenny Chin (216)246-1188,

    Howard Hanna,

    Yinzhu Piao 216-246-1188,

    Howard Hanna

    Bought with:

    Juan Alvarez, 2020001417

    RE/MAX Omega

    Source: MLS Now,MLS#: 4475873Originating MLS: Akron Cleveland Association of REALTORS

    Facts & features

    Interior

    Bedrooms & bathrooms
    • Bedrooms: 3
    • Bathrooms: 1
    • Full bathrooms: 1
    • Main level bathrooms: 1
    • Main level bedrooms: 3
    Primary bedroom
    • Description: Flooring: Luxury Vinyl Tile
    • Level: First
    • Dimensions: 16.00 x 11.00
    Bedroom
    • Description: Flooring: Luxury Vinyl Tile
    • Level: First
    • Dimensions: 11.00 x 10.00
    Bedroom
    • Description: Flooring: Luxury Vinyl Tile
    • Level: First
    • Dimensions: 11.00 x 11.00
    Dining room
    • Description: Flooring: Luxury Vinyl Tile
    • Level: First
    • Dimensions: 13.00 x 10.00
    Eat in kitchen
    • Description: Flooring: Ceramic Tile
    • Level: First
    • Dimensions: 14.00 x 9.00
    Living room
    • Description: Flooring: Luxury Vinyl Tile
    • Level: First
    • Dimensions: 17.00 x 13.00
    Recreation
    • Level: Lower
    • Dimensions: 27.00 x 13.00
    Heating
    • Forced Air, Gas
    Cooling
    • Central Air
    Appliances
    • Included: Dryer, Microwave, Range, Refrigerator, Washer
    Features
    • Basement: Full,Partially Finished
    • Number of fireplaces: 1
    Interior area
    • Total structure area: 2,258
    • Total interior livable area: 2,258 sqft
    • Finished area above ground: 1,184
    • Finished area below ground: 1,074

    Property

    Parking
    • Parking features: Attached, Electricity, Garage, Garage Door Opener, Paved
    • Attached garage spaces: 1
    Features
    • Levels: One
    • Stories: 1
    • Patio & porch: Patio, Porch
    • Fencing: Full,Wood
    Lot
    • Size: 5,662 sqft
    • Dimensions: 50 x 114
    Details
    • Parcel number: 70422059

    Construction

    Type & style
    • Home type: SingleFamily
    • Architectural style: Ranch
    • Property subtype: Single Family Residence
    Materials
    • Brick, Vinyl Siding
    • Roof: Asphalt,Fiberglass
    Condition
    • Year built: 1950

    Utilities & green energy

    • Water: Public

    Community & neighborhood

    Location
    • Region: South Euclid
    • Subdivision: Eastway Colony Estates

    Other

    Other facts
    • Listing agreement: Exclusive Right To Sell
    • Listing terms: Cash,Conventional,FHA,VA Loan

    Price history

    DateEventPrice
    8/22/2023Sold$165,000+10%$73/sqft
    Source: Public Record Report a problem
    7/27/2023Contingent$150,000$66/sqft
    Source: MLS Now #4475873 Report a problem
    7/22/2023Listed for sale$150,000+400%$66/sqft
    Source: MLS Now #4475873 Report a problem
    3/11/2018Listing removed$1,000
    Source: Zillow Rental Manager Report a problem
    2/8/2018Listed for rent$1,000
    Source: Zillow Rental Manager Report a problem
    2/11/2015Sold$30,000+1.4%$13/sqft
    Source: Public Record Report a problem
    11/26/2008Sold$29,600-57.7%$13/sqft
    Source: MLS Now #2474887 Report a problem
    7/15/2008Sold$70,000-12.1%$31/sqft
    Source: Public Record Report a problem
    6/24/1998Sold$79,600$35/sqft
    Source: Public Record Report a problem

    Public tax history

    YearProperty taxesTax assessment
    2024$4,959 +10%$57,510 +44.8%
    2023$4,509 +0.5%$39,730
    2022$4,487 +1.9%$39,730
    2021$4,401 +10.6%$39,730 +23%
    2020$3,979 +5.6%$32,310 +0%
    2019$3,768 -6.7%$32,300 0%
    2018$4,038 +44.1%$32,310 +60.3%
    2017$2,802 +7.9%$20,160
    2016$2,596 $20,160
    2015$2,596 -4.4%$20,160 -5%
    2014$2,717 +2.9%$21,220
    2013$2,639 +10.1%$21,220
    2012$2,398 -20.2%$21,220 -24.2%
    2011$3,005 +6.6%$28,000
    2010$2,819 +0.4%$28,000
    2009$2,807 -15%$28,000 -20.8%
    2008$3,304 +5.7%$35,350
    2007$3,125 +7.6%$35,350
    2006$2,904 +5.6%$35,350 +15.1%
    2005$2,751 +0.7%$30,700
    2004$2,733 +22.7%$30,700
    2003$2,227 +1.7%$30,700 +10.2%
    2002$2,190 -50.3%$27,860
    2001$4,407 +0.4%$27,860
    2000$4,388 $27,860

    Find assessor info on the county website

    Neighborhood: 44118

    Nearby schools

    GreatSchools rating
    Schools provided by the listing agent
    • District: Cleveland Hts-Univer - 1810

    Source: MLS Now. This data may not be complete. We recommend contacting the local school district to confirm school assignments for this home.

    Get a cash offer in 3 minutes
    Find out how much your home could sell for in as little as 3 minutes with a no-obligation cash offer.
    Estimated market value
    $199,100
    Get a cash offer in 3 minutes
    Find out how much your home could sell for in as little as 3 minutes with a no-obligation cash offer.
    Estimated market value
    $199,100