A Special Bear Branch Beauty! Entering into the home with the Study to the left & the Formal Dining Room to the right with a huge Family Room straight ahead. When entering the family room your eyes are drawn to the beautiful floors, mantel & windows that look out to the peaceful spa like backyard. The backyard features 3 fountains, koi fish and lush landscape. STUNNING! The light & bright kitchen has windows overlooking the large oak tree in the front yard and where you will find beautiful granite countertops & thermador appliances. You will also find a Breakfast Room, a Sun room, a half Bath & Laundry Room downstairs. As you go upstairs you will see the huge Game Room w/custom built-ins & fireplace that gives you lots of space to entertain family. The Primary Suite is downstairs with the other 3 Bedrooms upstairs. Upstairs has all new carpet and paint. Backs up to the Creekwood Nature Area. NO BACK NEIGHBORS!!!
Sold
Price Unknown
3802 Wildwood Ridge Drive, Kingwood, TX 77339
4beds
2,944sqft
Single Family Residence
Built in 1980
10,284 Square Feet Lot
$442,100 Zestimate®
$--/sqft
$2,910 Estimated rent
Home value
$442,100
$407,000 - $482,000
$2,910/mo
Zestimate® history
Owner options
List your home for rent
$2,910/mo
Rent Zestimate®
Find your next renter with Zillow Rental Manager. Plus, with online applications, you can quickly screen prospective tenants – for free.
$2,910/mo
Rent Zestimate®
Refinance and save
$505/mo
Est. payment
Refinancing to a lower rate could help reduce your monthly payments and save thousands over the life of the loan.
$505/mo
Est. payment
Explore your selling options
Work with a Zillow partner agent
Leverage their expertise and Zillow's premium Showcase listings to get your home seen by more buyers.
Get startedList with your own agent
Get your home in front of millions of buyers by listing it on Zillow.
Learn how to do itSell it yourself
Take full control of how buyers see your home on Zillow by listing For Sale by Owner (FSBO).
List your homeWhat's special
Zillow last checked:
Listing updated:
Listed by:
Jennifer Jaeger-Karp,
eXp Realty LLC
Bought with:
Garza International Properties
Source: eXp Realty,MLS#: 14034216
Facts & features
Interior
Bedrooms & bathrooms
- Bedrooms: 4
- Bathrooms: 4
- Full bathrooms: 3
- 1/2 bathrooms: 1
Rooms
- Room types: Family Room, Office, Utility Room
Heating
- Electric, Zoned
Cooling
- Ceiling Fan(s), Electric, Zoned
Appliances
- Included: Disposal, Dryer Included, Refrigerator Included, Washer Included, Gas Oven, Microwave, Gas Range, Dishwasher
- Laundry: Electric Dryer Hookup, Washer Hookup
Features
- Formal Entry/Foyer, High Ceilings, 3 Bedrooms Up, En-Suite Bath, Primary Bed - 1st Floor, Walk-In Closet(s)
- Flooring: Carpet, Tile, Wood
- Number of fireplaces: 2
- Fireplace features: Gas
Interior area
- Total structure area: 2,944
- Total interior livable area: 2,944 sqft
Property
Parking
- Total spaces: 2
- Parking features: Detached, Garage Door Opener
- Garage spaces: 2
Features
- Stories: 2
- Patio & porch: Patio/Deck
- Exterior features: Sprinkler System
Lot
- Size: 10,284 Square Feet
- Features: Back Yard, Near Golf Course, Wooded, 0 Up To 1/4 Acre
Details
- Parcel number: 1105380000012
Construction
Type & style
- Home type: SingleFamily
- Architectural style: Traditional
- Property subtype: Single Family Residence
Materials
- Brick, Wood Siding
- Foundation: Slab
- Roof: Composition
Condition
- New construction: No
- Year built: 1980
Utilities & green energy
- Sewer: Public Sewer
- Water: Public
Green energy
- Energy efficient items: Thermostat
Community & HOA
Community
- Subdivision: Bear Branch Village Sec 05
HOA
- Has HOA: Yes
- Amenities included: Jogging Path, Park, Picnic Area, Playground, Trail(s)
- HOA fee: $505 annually
- HOA phone: 281-359-1102
Location
- Region: Kingwood
Financial & listing details
- Tax assessed value: $400,870
- Annual tax amount: $7,835
- Date on market: 3/27/2026
- Cumulative days on market: 6 days
- Listing terms: Cash,Conventional,FHA,VA Loan
- Road surface type: Concrete
Price history
| Date | Event | Price |
|---|---|---|
| 5/4/2026 | Sold | -- |
Source: eXp Realty #205312031 Report a problem | ||
| 4/3/2026 | Pending sale | $440,000$149/sqft |
Source:  HAR #14034216 Report a problem HAR #14034216 Report a problem | ||
| 3/27/2026 | Listed for sale | $440,000$149/sqft |
Source: HAR #14034216 Report a problem | ||
Public tax history
| Year | Property taxes | Tax assessment |
|---|---|---|
| 2025 | $169 +21.1% | $400,870 -1.1% |
| 2024 | $140 | $405,137 -0.8% |
| 2023 | -- | $408,298 +18.3% |
| 2022 | $140 | $345,000 +16.8% |
| 2021 | -- | $295,367 +24.6% |
| 2020 | $164 +41.8% | $237,076 -9% |
| 2019 | $116 -96.4% | $260,617 +6.1% |
| 2018 | $3,179 | $245,715 -7.9% |
| 2017 | $3,179 +2.3% | $266,748 -1.8% |
| 2016 | $3,106 +4.1% | $271,640 +1.8% |
| 2015 | $2,983 | $266,800 +21.1% |
| 2014 | $2,983 | $220,386 +20.1% |
| 2013 | -- | $183,522 |
| 2012 | -- | $183,522 |
| 2011 | -- | $183,522 |
| 2010 | -- | $183,522 -2.8% |
| 2009 | -- | $188,808 -1.3% |
| 2007 | -- | $191,322 +7.2% |
| 2006 | -- | $178,516 +1.8% |
| 2005 | -- | $175,400 +2.2% |
| 2002 | -- | $171,700 +0.6% |
| 2001 | -- | $170,600 |
Find assessor info on the county website
Neighborhood: Kingwood
Nearby homes
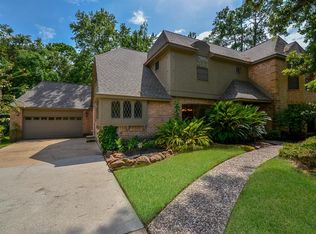
- $404,3004 bd4 ba3.1k sqft3806 Wildwood Ridge Dr, Kingwood, TX 77339Off Market
- $447,4004 bd3 ba3.2k sqft3746 Wildwood Ridge Dr, Kingwood, TX 77339Off Market

- $436,6004 bd3 ba2.8k sqft3742 Wildwood Ridge Dr, Kingwood, TX 77339Off Market
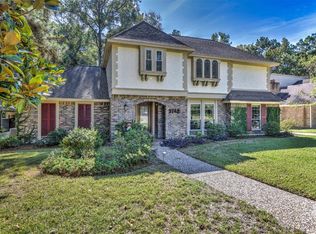
- $458,7004 bd4 ba3k sqft3810 Wildwood Ridge Dr, Kingwood, TX 77339Off Market
- $367,8004 bd3 ba2.3k sqft3403 Wildwood Ridge Ct, Kingwood, TX 77339Off Market
- $412,1004 bd3 ba3k sqft3738 Wildwood Ridge Dr, Kingwood, TX 77339Off Market
- $416,4005 bd3 ba2.7k sqft3407 Wildwood Ridge Ct, Kingwood, TX 77339Off Market
- $465,6004 bd4 ba3.5k sqft3814 Wildwood Ridge Dr, Kingwood, TX 77339Off Market
Nearby schools
GreatSchools rating
- 9/10Bear Branch Elementary SchoolGrades: PK-5Distance: 0.8 mi
- 9/10Creekwood Middle SchoolGrades: 6-8Distance: 0.5 mi
- 8/10Kingwood High SchoolGrades: 9-12Distance: 0.5 mi
Schools provided by the listing agent
- Elementary: Bear Branch Elementary School (Humble)
- Middle: Creekwood Middle School
- High: Kingwood High School
Source: eXp Realty. This data may not be complete. We recommend contacting the local school district to confirm school assignments for this home.
Get a cash offer in 3 minutes
Find out how much your home could sell for in as little as 3 minutes with a no-obligation cash offer.
Estimated market value
$442,100
Get a cash offer in 3 minutes
Find out how much your home could sell for in as little as 3 minutes with a no-obligation cash offer.
Estimated market value
$442,100
- Texas
- Harris County
- Houston
- 77339
- Kingwood
- 3802 Wildwood Ridge Drive
