Amazing opportunity to own property along one of Loudoun's most scenic byways. Charming 3BR/2.5BA custom home with vaulted ceilings and exposed beams, hardwood flooring, two fireplaces and inviting outdoor spaces at every turn. Detached oversized two car garage with finished bonus room above offers flexibility of uses--an office, a gym, an extra space for guests or a fun recreation room. Adjoining 2.56 acre lot with idenitified drainfield location requires a boundary line adjustment to make it a buildable lot. This offers even more possibilities, build a second home, a compound or sell it!
Sold for $1,175,000
$1,175,000
38021 Snickersville Tpke, Purcellville, VA 20132
3beds
3,339sqft
Single Family Residence
Built in 1985
12.56 Acres Lot
$1,183,900 Zestimate®
$352/sqft
$4,105 Estimated rent
Home value
$1,183,900
$1.12M - $1.24M
$4,105/mo
Zestimate® history
Owner options
List your home for rent
$4,105/mo
Rent Zestimate®
Find your next renter with Zillow Rental Manager. Plus, with online applications, you can quickly screen prospective tenants – for free.
$4,105/mo
Rent Zestimate®
Refinance and save
$7,126/mo
Est. payment
Refinancing to a lower rate could help reduce your monthly payments and save thousands over the life of the loan.
$7,126/mo
Est. payment
Explore your selling options
Work with a Zillow partner agent
Leverage their expertise and Zillow's premium Showcase listings to get your home seen by more buyers.
Get startedList with your own agent
Get your home in front of millions of buyers by listing it on Zillow.
Learn how to do itSell it yourself
Take full control of how buyers see your home on Zillow by listing For Sale by Owner (FSBO).
List your homeWhat's special
Two fireplacesVaulted ceilingsExposed beamsHardwood flooring
Zillow last checked:
Listing updated:
Listed by:
Debbie Meighan 571-439-4027,
Washington Fine Properties, LLC
Bought with:
Alicia Harris
Keller Williams Realty
Source: Bright MLS,MLS#: VALO2125268
Facts & features
Interior
Bedrooms & bathrooms
- Bedrooms: 3
- Bathrooms: 3
- Full bathrooms: 2
- 1/2 bathrooms: 1
- Main level bathrooms: 1
Rooms
- Room types: Living Room, Dining Room, Primary Bedroom, Bedroom 2, Bedroom 3, Kitchen, Family Room, Foyer, Breakfast Room, Sun/Florida Room, Laundry, Office, Storage Room, Utility Room, Bathroom 2, Bathroom 3, Primary Bathroom, Half Bath
Primary bedroom
- Features: Ceiling Fan(s), Flooring - Carpet, Primary Bedroom - Dressing Area, Primary Bedroom - Sitting Area, Skylight(s), Walk-In Closet(s)
- Level: Lower
- Area: 144 Square Feet
- Dimensions: 12 X 12
Bedroom 2
- Features: Flooring - Carpet, Walk-In Closet(s)
- Level: Lower
- Area: 100 Square Feet
- Dimensions: 10 X 10
Bedroom 3
- Features: Flooring - Carpet, Window Treatments, Walk-In Closet(s)
- Level: Lower
- Area: 169 Square Feet
- Dimensions: 13 X 13
Primary bathroom
- Features: Soaking Tub, Built-in Features, Double Sink, Flooring - Tile/Brick
- Level: Lower
- Area: 96 Square Feet
- Dimensions: 8 X 12
Bathroom 2
- Level: Lower
- Area: 32 Square Feet
- Dimensions: 8 X 4
Bathroom 3
- Level: Lower
- Area: 40 Square Feet
- Dimensions: 4 X 10
Breakfast room
- Level: Main
- Area: 56 Square Feet
- Dimensions: 8 X 7
Dining room
- Features: Cathedral/Vaulted Ceiling, Ceiling Fan(s), Flooring - HardWood, Skylight(s), Window Treatments
- Level: Main
- Area: 288 Square Feet
- Dimensions: 16 X 18
Family room
- Features: Cathedral/Vaulted Ceiling, Ceiling Fan(s), Fireplace - Wood Burning, Flooring - HardWood
- Level: Main
- Area: 361 Square Feet
- Dimensions: 19 X 19
Foyer
- Features: Flooring - Tile/Brick
- Level: Main
- Area: 72 Square Feet
- Dimensions: 8 X 9
Half bath
- Level: Main
- Area: 14 Square Feet
- Dimensions: 2 X 7
Kitchen
- Features: Breakfast Bar, Built-in Features, Flooring - Tile/Brick, Pantry, Skylight(s)
- Level: Main
- Area: 209 Square Feet
- Dimensions: 11 X 19
Laundry
- Features: Flooring - HardWood, Walk-In Closet(s)
- Level: Lower
- Area: 112 Square Feet
- Dimensions: 16 X 7
Living room
- Features: Cathedral/Vaulted Ceiling, Ceiling Fan(s), Fireplace - Wood Burning, Flooring - HardWood, Skylight(s)
- Level: Main
- Area: 270 Square Feet
- Dimensions: 18 X 15
Office
- Features: Built-in Features, Flooring - Carpet
- Level: Lower
- Area: 78 Square Feet
- Dimensions: 13 X 6
Storage room
- Level: Lower
- Area: 120 Square Feet
- Dimensions: 10 X 12
Other
- Features: Ceiling Fan(s), Flooring - Laminate Plank
- Level: Main
- Area: 132 Square Feet
- Dimensions: 11 X 12
Utility room
- Level: Lower
- Area: 294 Square Feet
- Dimensions: 42 X 7
Heating
- Forced Air, Electric
Cooling
- Ductless, Central Air, Ceiling Fan(s), Electric
Appliances
- Included: Dryer, Washer, Air Cleaner, Dishwasher, Freezer, Refrigerator, Ice Maker, Oven/Range - Electric, Humidifier, Water Treat System, Electric Water Heater
- Laundry: Laundry Room
Features
- Soaking Tub, Bathroom - Stall Shower, Ceiling Fan(s), Dining Area, Exposed Beams, Open Floorplan, Primary Bath(s), Recessed Lighting, Upgraded Countertops, Vaulted Ceiling(s)
- Flooring: Hardwood, Wood
- Windows: Skylight(s), Window Treatments
- Basement: Finished
- Number of fireplaces: 2
- Fireplace features: Mantel(s), Wood Burning
Interior area
- Total structure area: 3,339
- Total interior livable area: 3,339 sqft
- Finished area above ground: 1,908
- Finished area below ground: 1,431
Property
Parking
- Total spaces: 2
- Parking features: Garage Faces Front, Oversized, Driveway, Detached
- Garage spaces: 2
- Has uncovered spaces: Yes
Accessibility
- Accessibility features: None
Features
- Levels: Two
- Stories: 2
- Patio & porch: Patio, Porch, Terrace, Wrap Around
- Exterior features: Lighting, Extensive Hardscape, Play Equipment
- Pool features: None
Lot
- Size: 12.56 Acres
Details
- Additional structures: Above Grade, Below Grade
- Additional parcels included: Adjacent additional parcel is included in this sale, making total acreage 12.56 acres.
- Parcel number: 497157394000, 497258664000
- Zoning: AR2
- Special conditions: Standard
Construction
Type & style
- Home type: SingleFamily
- Architectural style: Farmhouse/National Folk
- Property subtype: Single Family Residence
Materials
- Combination
- Foundation: Concrete Perimeter
- Roof: Metal
Condition
- Excellent
- New construction: No
- Year built: 1985
Utilities & green energy
- Sewer: On Site Septic
- Water: Private, Well
- Utilities for property: Electricity Available, Fiber Optic
Community & HOA
Community
- Subdivision: None Available
HOA
- Has HOA: No
Location
- Region: Purcellville
Financial & listing details
- Price per square foot: $352/sqft
- Tax assessed value: $751,900
- Annual tax amount: $5,996
- Date on market: 6/3/2026
- Listing agreement: Exclusive Right To Sell
- Listing terms: Cash,Conventional
- Ownership: Fee Simple
Price history
| Date | Event | Price |
|---|---|---|
| 7/6/2026 | Sold | $1,175,000-2%$352/sqft |
Source:  Bright MLS #VALO2125268 Report a problem Bright MLS #VALO2125268 Report a problem | ||
| 6/14/2026 | Contingent | $1,199,000$359/sqft |
Source: Bright MLS #VALO2125268 Report a problem | ||
| 6/3/2026 | Listed for sale | $1,199,000$359/sqft |
Source: Bright MLS #VALO2125268 Report a problem | ||
Public tax history
| Year | Property taxes | Tax assessment |
|---|---|---|
| 2026 | $6,053 +0.9% | $855,900 +1.2% |
| 2025 | $5,997 -2.5% | $845,560 +7.1% |
| 2024 | $6,149 +9.1% | $789,330 +9.3% |
| 2023 | $5,635 +11.1% | $722,470 +11.4% |
| 2022 | $5,072 +6.2% | $648,410 +33.1% |
| 2021 | $4,776 +0.2% | $487,320 +5.8% |
| 2020 | $4,767 | $460,560 -13.2% |
| 2019 | $4,767 -11.2% | $530,510 +7.2% |
| 2018 | $5,370 +1.8% | $494,920 +5.6% |
| 2017 | $5,273 -3.5% | $468,720 -1.3% |
| 2016 | $5,467 | $474,990 +80% |
| 2015 | $5,467 -3.8% | $263,840 +1.2% |
| 2014 | $5,683 -13% | $260,730 -4.1% |
| 2013 | $6,530 | $272,000 |
| 2012 | -- | -- |
| 2011 | -- | -- |
| 2010 | -- | -- |
| 2009 | -- | $504,300 -11.3% |
| 2008 | -- | $568,400 -8% |
| 2007 | -- | $617,700 +0.6% |
| 2006 | -- | $614,000 +21.4% |
| 2005 | -- | $505,900 |
| 2004 | -- | $505,900 +22.4% |
| 2003 | -- | $413,200 +11.7% |
| 2002 | -- | $369,800 +21.3% |
| 2001 | -- | $304,900 |
Find assessor info on the county website
Neighborhood: 20132
Nearby homes
- $480,500-- bd1 ba1k sqft21005 Hibbs Bridge Rd, Middleburg, VA 20117Off Market
- $565,0002 bd1 ba932 sqft38091 Snickersville Tpke, Purcellville, VA 20132Off Market
- $1,921,6003 bd4 ba3.1k sqft38052 Snickersville Tpke, Purcellville, VA 20132Off Market
- $1,695,0004 bd5 ba6.6k sqft38127 Snickersville Tpke, Purcellville, VA 20132Sold
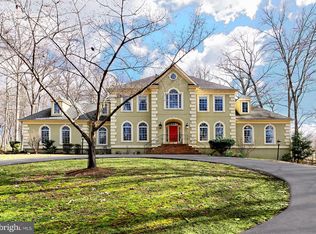
- $1,938,1004 bd5 ba6.7k sqft38127 Snickersville Tpke, Middleburg, VA 20117Off Market
- $603,0002 bd2 ba869 sqft20961 Watermill Rd, Purcellville, VA 20132Off Market
- $1,300,0003 bd2 ba2.5k sqft37899 Snickersville Tpke, Purcellville, VA 20132Sold
- $1,790,4005 bd5 ba5.2k sqft38082 Snickersville Tpke, Purcellville, VA 20132Off Market
Nearby schools
GreatSchools rating
- 9/10Banneker Elementary SchoolGrades: PK-5Distance: 4.2 mi
- 9/10Blue Ridge Middle SchoolGrades: 6-8Distance: 6.5 mi
- 10/10Loudoun Valley High SchoolGrades: 9-12Distance: 7.3 mi
Schools provided by the listing agent
- Elementary: Banneker
- Middle: Blue Ridge
- High: Loudoun Valley
- District: Loudoun County Public Schools
Source: Bright MLS. This data may not be complete. We recommend contacting the local school district to confirm school assignments for this home.
Get a cash offer in 3 minutes
Find out how much your home could sell for in as little as 3 minutes with a no-obligation cash offer.
Estimated market value
$1,183,900
Get a cash offer in 3 minutes
Find out how much your home could sell for in as little as 3 minutes with a no-obligation cash offer.
Estimated market value
$1,183,900
- Virginia
- Loudoun County
- Middleburg
- 20132
- 38021 Snickersville Tpke
Nearby cities
Nearby zip codes
Other Middleburg Topics
