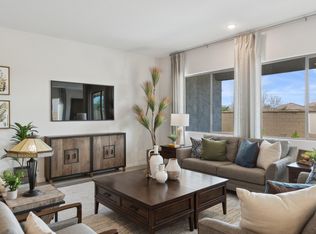
This home has 2,166 square feet. This home has 4 bedrooms + 2 bathrooms, with a 2 car garage. It also features granite countertops, Taexx Built in Pest Control, post-tension slab, executive height vanities, Smart Home System, two-toned paint, front yard landscaping, ceramic tile, hardwood cabinets, energy star and more!The owner suite has a beautiful full bathroom with a walk-in closet. The kitchen is open to the living room, perfect for entertaining!Pictures, photographs, colors, features, and sizes are for illustration purposes only and will vary from the homes as built. Speak with a D.R. Horton Sales Representative for more information!
Pre-foreclosure
Est. $359,600
38021 W Padilla St, Maricopa, AZ 85138
4beds
2,166sqft
SingleFamily
Built in 2020
7,840 Square Feet Lot
$359,600 Zestimate®
$166/sqft
$-- HOA
Overview
- 137 days |
- 17 |
- 1 |
Facts & features
Interior
Bedrooms & bathrooms
- Bedrooms: 4
- Bathrooms: 2
- Full bathrooms: 2
Heating
- Forced air
Cooling
- Evaporative
Interior area
- Total interior livable area: 2,166 sqft
Property
Parking
- Total spaces: 2
Lot
- Size: 7,840 Square Feet
Details
- Parcel number: 50255291
Construction
Type & style
- Home type: SingleFamily
Condition
- Year built: 2020
Community & HOA
Location
- Region: Maricopa
Financial & listing details
- Price per square foot: $166/sqft
- Tax assessed value: $340,655
- Annual tax amount: $1,887
Visit our professional directory to find a foreclosure specialist in your area that can help with your home search.
Find a foreclosure agentForeclosure details
Estimated market value
$359,600
$342,000 - $378,000
$2,048/mo
Price history
| Date | Event | Price |
|---|---|---|
| 6/15/2024 | Listing removed | $375,000$173/sqft |
Source:  ARMLS #6710219 Report a problem ARMLS #6710219 Report a problem | ||
| 5/25/2024 | Listed for sale | $375,000+34.4%$173/sqft |
Source: ARMLS #6710219 Report a problem | ||
| 2/28/2020 | Sold | $279,000+7.5%$129/sqft |
Source: ARMLS #6006417 Report a problem | ||
| 2/3/2020 | Pending sale | $259,560$120/sqft |
Source: D.R. Horton - Phoenix Report a problem | ||
| 10/17/2019 | Listed for sale | $259,560$120/sqft |
Source: D.R. Horton - Phoenix Report a problem | ||
Public tax history
| Year | Property taxes | Tax assessment |
|---|---|---|
| 2026 | $1,887 -23.5% | $34,064 +4.4% |
| 2025 | $2,466 +2.7% | $32,621 -19.1% |
| 2024 | $2,401 +2.9% | $40,345 +31.1% |
| 2023 | $2,333 +4.8% | $30,773 -10.6% |
| 2022 | $2,227 +729.4% | $34,424 +9.1% |
| 2021 | $269 +7.8% | $31,555 +570.8% |
| 2020 | $249 +2% | $4,704 -6.3% |
| 2019 | $244 +2.4% | $5,018 |
| 2018 | $239 +9.2% | $5,018 |
| 2017 | $219 -6.4% | $5,018 |
| 2016 | $234 -9% | -- |
| 2014 | $257 | $1,600 |
Find assessor info on the county website
Monthly payment
Climate risks
Neighborhood: Rancho Mirage
Nearby schools
GreatSchools rating
- 4/10Santa Cruz Elementary SchoolGrades: PK-6Distance: 1.3 mi
- 2/10Desert Wind Middle SchoolGrades: 6-8Distance: 1.5 mi
- 4/10Maricopa High SchoolGrades: 6-12Distance: 4.4 mi
- $472,900-- bd-- ba2.6k sqft38039 W Padilla St, Maricopa, AZ 85138Off Market
- $445,200-- bd-- ba2.6k sqft37999 W Padilla St, Maricopa, AZ 85138Off Market
- $609,9904 bd3 ba2.7k sqft37625 W Padilla St, Maricopa, AZ 85138Sold

- $577,2404 bd3 ba2.7k sqft37647 W Padilla St, Maricopa, AZ 85138Sold
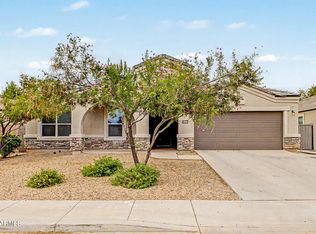
- $379,4004 bd3 ba2.2k sqft38020 W Nina St, Maricopa, AZ 85138Off Market
- $378,100-- bd-- ba2.2k sqft38057 W Padilla St, Maricopa, AZ 85138Off Market
- $369,0004 bd2 ba2.2k sqft38038 W Nina St, Maricopa, AZ 85138Off Market
- $379,9004 bd3 ba2.3k sqft38002 W Nina St, Maricopa, AZ 85138Sold
Similar homes
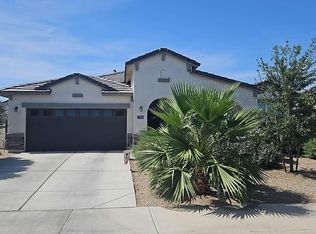
- $350,0004 bd2 ba2.3k sqft38085 W NINA Street, Maricopa, AZ 85138For Sale
 MLS ID #7055665, Tammie Fischer, Orchard Brokerage. ARMLS
 - $--4 bd2 ba2.3k sqft37881 W Santa Monica Ave, Maricopa, AZ 85138Auction
 Auction.com 2
 - $389,0005 bd3 ba1.9k sqft19081 N PICCOLO Drive, Maricopa, AZ 85138For Sale
 MLS ID #7053878, Patrick Lee Kaiser, My Home Group Real Estate. ARMLS
 - $--4 bd3 ba2.3k sqft37824 W Santa Clara Ave, Maricopa, AZ 85138AuctionXome
- $345,0004 bd3 ba2.2k sqft38212 W Santa Monica Avenue, Maricopa, AZ 85138For SaleMLS ID #6990785, Steve Anderes, HomeSmart. ARMLS
- $--4 bd2 ba1.7k sqft38251 W San Alvarez Ave, Maricopa, AZ 85138AuctionAuction.com 2
- $399,9004 bd3 ba2.2k sqft37803 W SANTA MONICA Avenue, Maricopa, AZ 85138For SaleMLS ID #7057369, Danielle M. Nichols, The Maricopa Real Estate Company. ARMLS
- $--4 bd3 ba2.7k sqft38003 W La Paz St, Maricopa, AZ 85138AuctionAuction.com 2
- $350,0003 bd2 ba2.1k sqft18408 N SALERNO Drive, Maricopa, AZ 85138For SaleMLS ID #6995074, Edyi Fawcett-Nickola, Keller Williams Realty Sonoran Living. ARMLS
- $--4 bd2 ba1.9k sqft38203 W San Sisto Ave, Maricopa, AZ 85138AuctionServiceLink Auction
- $330,0004 bd2 ba1.7k sqft38142 W SAN ILDEFANSO Avenue, Maricopa, AZ 85138For SaleMLS ID #7052240, Ashley Lewis, Barrett Real Estate. ARMLS
- $385,0004 bd3 ba2.2k sqft37729 W SANTA CLARA Avenue, Maricopa, AZ 85138For SaleMLS ID #7039369, Collin R Smith, My Home Group Real Estate. ARMLS
- $390,0003 bd3 ba2k sqft18813 N RAVELLO Road, Maricopa, AZ 85138For SaleMLS ID #7028009, Addyson Golembiewski, The Ave Collective. ARMLS
- $310,0003 bd2 ba1.6k sqft38105 W SAN ALVAREZ Avenue, Maricopa, AZ 85138For SaleMLS ID #7061211, Carin S Nguyen, Real Broker. ARMLS
- $365,0004 bd2 ba2k sqft38170 W AMALFI Avenue, Maricopa, AZ 85138For SaleMLS ID #7042972, Richard Harless, AZ Flat Fee. ARMLS
- $429,0004 bd3 ba2.3k sqft18912 N SALERNO Court, Maricopa, AZ 85138For SaleMLS ID #7040568, Tracy Pierce, Realty Executives Arizona Territory. ARMLS
- $310,0003 bd2 ba1.8k sqft38061 W MERCED Street, Maricopa, AZ 85138For SaleMLS ID #7000186, Tracy Pierce, Realty Executives Arizona Territory. ARMLS
- $399,0004 bd3 ba2.2k sqft37942 W SANTA BARBARA Avenue, Maricopa, AZ 85138For SaleMLS ID #7025338, Joseph E Dodds, eXp Realty. ARMLS
- $386,5904 bd3 ba2k sqft37088 W OLIVO Street, Maricopa, AZ 85138New ConstructionMLS ID #7059105, Joseph A Elberts, Meritage Homes of Arizona, Inc. ARMLS
- $389,9904 bd3 ba2k sqft19600 N BARANO Circle, Maricopa, AZ 85138New ConstructionMLS ID #7059184, Joseph A Elberts, Meritage Homes of Arizona, Inc. ARMLS
