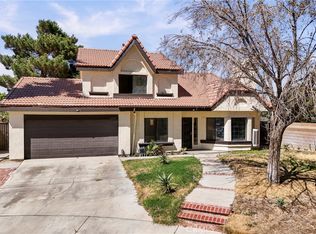
Spacious and beautifully maintained 4 bedroom, 2.5 bathroom home offering approximately 2,867 sq ft of comfortable living space in Palmdale. This impressive two-story residence features soaring ceilings, abundant natural light, and a thoughtfully designed floor plan ideal for both everyday living and entertaining.
The inviting interior includes formal living and dining areas, expansive open-concept family spaces, and a generously sized kitchen with ample cabinetry, extensive counter space, and a center island overlooking the main living area. Large windows throughout the home create a bright and airy atmosphere.
Upstairs, the spacious primary suite serves as a private retreat complete with a large walk-in closet and an ensuite bathroom featuring dual vanities, a soaking tub, and separate shower. Additional bedrooms provide flexibility for guests, home office space, or growing household needs.
The property also features a spacious backyard with plenty of room for outdoor enjoyment, entertaining, or future customization, along with a 2-car garage and ample driveway parking.
Conveniently located near shopping, dining, schools, parks, and major commuter routes, this move-in ready home offers space, comfort, and value in a desirable Palmdale neighborhood.
For sale
Listed by: JohnHart Real Estate • Raymond Cruz • Contact: 818-427-6876
Price cut: $10K (9/30)
$575,000
38024 Aidea St, Palmdale, CA 93552
4beds
2,867sqft
Single Family Residence
Built in 2005
7,397 Square Feet Lot
$575,800 Zestimate®
$201/sqft
$78/mo HOA
What's special
Two-story residenceAbundant natural lightAmple cabinetrySpacious primary suiteExpansive open-concept family spacesThoughtfully designed floor planLarge walk-in closet
- 144 days
- 363
- 23
Zillow last checked:
Listing updated:
Listed by:
Raymond Cruz DRE #02107744 818-427-6876,
JohnHart Real Estate
Source: CRMLS,MLS#: SR26107965 Originating MLS: California Regional MLS
Originating MLS: California Regional MLSFacts & features
Interior
Bedrooms & bathrooms
- Bedrooms: 4
- Bathrooms: 3
- Full bathrooms: 2
- 1/2 bathrooms: 1
- Main level bathrooms: 1
Rooms
- Room types: Bedroom, Other, Dining Room
Bedroom
- Features: All Bedrooms Up
Bathroom
- Features: Bathtub, Dual Sinks, Separate Shower
Kitchen
- Features: Kitchen Island
Other
- Features: Walk-In Closet(s)
Heating
- Central
Cooling
- Central Air
Appliances
- Included: Dishwasher, Gas Cooktop, Gas Oven, Gas Range, Microwave, Refrigerator
- Laundry: Inside, Laundry Room
Features
- Separate/Formal Dining Room, All Bedrooms Up, Walk-In Closet(s)
- Flooring: Carpet, Tile
- Has fireplace: Yes
- Fireplace features: Living Room
- Common walls with other units/homes: No Common Walls
Interior area
- Total interior livable area: 2,867 sqft
Property
Parking
- Total spaces: 2
- Parking features: Garage - Attached
- Attached garage spaces: 2
Features
- Levels: Two
- Stories: 2
- Entry location: 1
- Pool features: Community, In Ground, Association
- Has view: Yes
- View description: City Lights, Neighborhood
Lot
- Size: 7,397 Square Feet
- Features: 0-1 Unit/Acre
Details
- Parcel number: 3024041007
- Special conditions: Standard
Construction
Type & style
- Home type: SingleFamily
- Property subtype: Single Family Residence
Condition
- New construction: No
- Year built: 2005
Utilities & green energy
- Sewer: Public Sewer
- Water: Public
Community & HOA
Community
- Features: Street Lights, Suburban, Sidewalks, Pool
HOA
- Has HOA: Yes
- Amenities included: Pool, Recreation Room
- HOA fee: $78 monthly
- HOA name: Madeleine Court Community Association.
Location
- Region: Palmdale
Financial & listing details
- Price per square foot: $201/sqft
- Tax assessed value: $261,245
- Date on market: 5/18/2026
- Cumulative days on market: 145 days
- Listing terms: Cash,Cash to New Loan,Conventional
Estimated market value
$575,800
$547,000 - $605,000
$3,516/mo
Price history
| Date | Event | Price |
|---|---|---|
| 9/30/2026 | Price change | $575,000-1.7%$201/sqft |
Source:  CRMLS #SR26107965 Report a problem CRMLS #SR26107965 Report a problem | ||
| 8/19/2026 | Price change | $585,000-0.8%$204/sqft |
Source: JohnHart Real Estate #SR26107965 Report a problem | ||
| 7/14/2026 | Price change | $590,000-1.7%$206/sqft |
Source: JohnHart Real Estate #SR26107965 Report a problem | ||
| 5/19/2026 | Listed for sale | $600,000+188.5%$209/sqft |
Source: JohnHart Real Estate #SR26107965 Report a problem | ||
| 3/20/2013 | Sold | $208,000+22.4%$73/sqft |
Source: Public Record Report a problem | ||
| 1/4/2012 | Sold | $170,000-2.9%$59/sqft |
Source:  GAVAR #1100570 Report a problem GAVAR #1100570 Report a problem | ||
| 11/23/2011 | Listed for sale | $175,000-2.7%$61/sqft |
Source: Keller Williams Realty #1100570 Report a problem | ||
| 9/30/2011 | Listing removed | $179,900$63/sqft |
Source: Keller Williams Realty Antelop #F11123851 Report a problem | ||
| 9/12/2011 | Price change | $179,900+2.8%$63/sqft |
Source: Keller Williams Realty Antelop #F11054455 Report a problem | ||
| 9/4/2011 | Price change | $175,000-6.4%$61/sqft |
Source: Keller Williams Realty Antelop #F11054455 Report a problem | ||
| 8/20/2011 | Price change | $187,000-2.6%$65/sqft |
Source: Keller Williams Realty Antelop #F11054455 Report a problem | ||
| 8/16/2011 | Listed for sale | $192,000+1.1%$67/sqft |
Source: Keller Williams Realty #1100570 Report a problem | ||
| 1/27/2011 | Listed for sale | $189,900-5.1%$66/sqft |
Source: Keller Williams - Antelope Valley #1100570 Report a problem | ||
| 4/11/2009 | Listing removed | $200,000$70/sqft |
Source: Listhub #F1789807 Report a problem | ||
| 11/15/2008 | Listed for sale | $200,000-55%$70/sqft |
Source: Listhub #F1789807 Report a problem | ||
| 2/23/2006 | Sold | $444,000$155/sqft |
Source: Public Record Report a problem | ||
Public tax history
| Year | Property taxes | Tax assessment |
|---|---|---|
| 2026 | -- | $261,245 +2% |
| 2025 | $6,306 +6.7% | $256,123 +2% |
| 2024 | $5,908 +1.2% | $251,102 +2% |
| 2023 | $5,840 +3.6% | $246,180 +2% |
| 2022 | $5,636 +2.6% | $241,354 +2% |
| 2021 | $5,495 +1.8% | $236,622 +1% |
| 2020 | $5,397 | $234,196 +2% |
| 2019 | $5,397 +3.2% | $229,605 +2% |
| 2018 | $5,231 | $225,104 +2% |
| 2017 | $5,231 +1.5% | $220,691 +2% |
| 2016 | $5,154 +5.2% | $216,365 +1.5% |
| 2015 | $4,900 +2.3% | $213,116 +2% |
| 2014 | $4,790 | $208,943 -5.5% |
| 2012 | -- | $221,000 |
| 2011 | -- | $221,000 |
| 2010 | -- | $221,000 -17.1% |
| 2009 | -- | $266,700 -26.8% |
| 2008 | -- | $364,100 -19.6% |
| 2007 | -- | $452,676 +119.6% |
| 2006 | -- | $206,173 |
Find assessor info on the county website
Monthly payment
Est. payment
Payment breakdown
Explore the cost of this home by adjusting the details. Changes won't be saved.Climate risks
Neighborhood: 93552

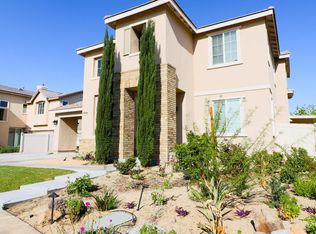
Similar homes
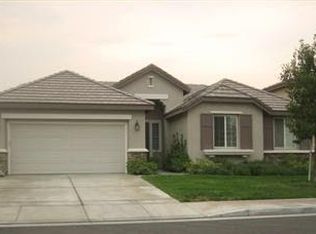
- $534,9954 bd3 ba2.4k sqft37913 53rd St E, Palmdale, CA 93552For Sale
 MLS ID #26007727, Yesenia L Kent. GAVAR
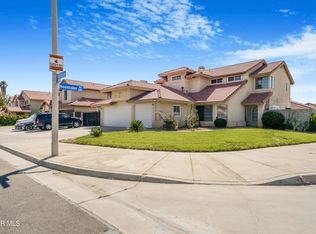
 - $560,0003 bd3 ba3k sqft6949 Beale Rd, Palmdale, CA 93552For Sale
 MLS ID #SR26055184, Ramon Rascon, RE/MAX One. CRMLS
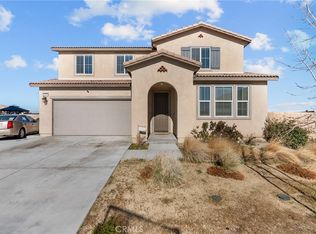
 - $525,0004 bd3 ba1.9k sqft5389 Evergem Ave, Palmdale, CA 93552For Sale
 MLS ID #BB26181791, Mildred Doniz, Redfin Corporation. CRMLS
 - $585,0005 bd3 ba2.5k sqft38706 La Mancha Ct, Palmdale, CA 93550For Sale
 MLS ID #26007607, Esperanza M Marroquin. GAVAR
