Skip main navigation
Off market
  • $3,197,100

    38025 John Mosby Hwy, Middleburg, VA 20117

    5beds
    6,176sqft
    Single Family Residence
    Built in 1890
    10.42 Acres Lot
    $3,197,100 Zestimate®
    $518/sqft
    $5,131 Estimated rent

    Home value

    $3,197,100

    $2.49M - $4.16M

    $5,131/mo

    Zestimate® history
    Loading
    Loading...

    Owner options

    List your home for rent

    $5,131/mo

    Rent Zestimate®

    Find your next renter with Zillow Rental Manager. Plus, with online applications, you can quickly screen prospective tenants – for free.

    Learn more

    $5,131/mo

    Rent Zestimate®

    Refinance and save

    $19,417/mo

    Est. payment

    Refinancing to a lower rate could help reduce your monthly payments and save thousands over the life of the loan.

    See today's rates

    $19,417/mo

    Est. payment

    Explore your selling options

    Work with a Zillow partner agent

    Leverage their expertise and Zillow's premium Showcase listings to get your home seen by more buyers.

    Get started

    List with your own agent

    Get your home in front of millions of buyers by listing it on Zillow.

    Learn how to do it

    Sell it yourself

    Take full control of how buyers see your home on Zillow by listing For Sale by Owner (FSBO).

    List your home

    What's special

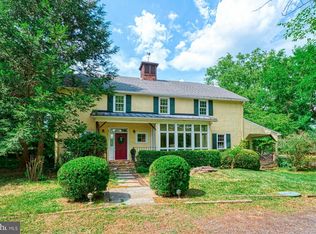
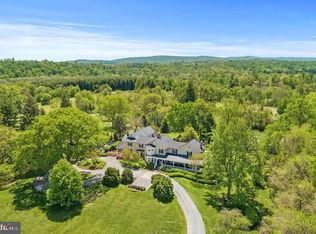
    RARE OFFERING: Historic country estate known as Exning with a pristine, beautifully renovated and meticulously updated Stucco Victorian on 10+ acres of paradise. Enter through the handsome stone pillars down the private tree lined arch of Osage orange trees to expansive lush lawns, flowering perennial gardens and ancient trees, manicured and refined by extensive hardscape. The stately home is wrapped with a deep covered porch, complete with hanging baskets, ceiling fans, rocking chairs and multiple seating arrangements to relax and enjoy. The ample covered porch offers plenty of room for family gatherings and entertainment and opens into the backyard oasis. A wide hall with adjacent parlor and grand stair case, welcomes you to this modernized version of days gone by. Gleaming wood floors, high ceilings, curved banisters, antique hardware, multiple fireplaces, French doors and tall windows with original wavy glass set the stage. Exning has 5 bedrooms, 5 full bathrooms and 1 half bath. There are 2 second floor primary bedrooms and an additional main level option. One of the bedrooms opens to a second floor balcony overlooking the pergola, patio and pool. There are three stairwells to the second floor and all bedrooms have easy access. Cooks will love the kitchen set up which includes a main kitchen, a catering kitchen (which was added onto the main kitchen 5 years ago), and a butler’s pantry. The main kitchen is equipped with a large island, granite counters, farm sink, Viking 6 burner range and grill, sub zero refrigerator, dishwasher, and built-in microwave. The catering kitchen is equipped with quartz counters, second full size refrigerator, double wall oven, ice maker, wine refrigerator, small farm sink, stackable washer/ dryer and large storage closet with floor to ceiling shelves. The butler’s pantry contains a large island with granite countertop, two coffee bars, farm sink, large built in China cabinet for storage and display, dishwasher and warming oven. A large family room adjoins the main kitchen with French doors accessing the patio, pool and pergola which is complete with outdoor kitchen and stone fireplace to enjoy. The outdoor kitchen has granite counters, sink, Viking outdoor grill, refrigerator and ice maker. Covered seating for both dining and relaxing overlooks the pool area and perennial gardens. The heated pool and hot tub, with separate buried propane gas tank, was recently resurfaced and re-tiled. There is a separate formal dining room with a large bay window alcove overlooking the rear gardens. A spacious formal living room opens through French doors from the parlor and delights with multiple large windows, afternoon sun, a large fireplace with exquisite mantle and French doors that open out to the covered wrap around front porch. Stepping out the catering kitchen door, there are 9 raised beds for vegetables and flowers, a potting shed, and a lovely vintage stone smoke house with metal roof. Behind the stone smoke house is a large fenced lawn used for a dog run. Also in the back is a lighted tennis court, recently resurfaced, located on the site of the home’s former croquet court, complete with flagstone patio and tennis hut. The grounds have many exterior rooms hugged by landscaping with benches and views for reflecting. A truly remarkable property with generator, Internet, history, modern amenities and location, situated off commuter route 50 and only 2 miles to historic Middleburg. Historic markers, multiple vineyards, farm-to-table dining options and country roads await. Nearby Sky Meadows Park is available for hiking and fishing. Only 35 minutes to Dulles International Airport and about 1 hour to DC

    This property is off market, which means it's not currently listed for sale or rent on Zillow. This may be different from what's available on other websites or public sources.

    Zillow last checked:

    Listing updated:

    Listed by:

    Cindy Polk 703-966-9480,

    Compass,

    Co-Listing Agent: Brandy Greenwell 540-974-7791,

    Compass

    Bought with:

    Peter Pejacsevich, 0225175657

    Corcoran McEnearney

    Source: Bright MLS,MLS#: VALO434218MLS Logo

    Facts & features

    Interior

    Bedrooms & bathrooms
    • Bedrooms: 5
    • Bathrooms: 6
    • Full bathrooms: 5
    • 1/2 bathrooms: 1
    • Main level bathrooms: 2
    Rooms
    • Room types: Living Room, Dining Room, Primary Bedroom, Sitting Room, Bedroom 2, Bedroom 3, Bedroom 4, Kitchen, Family Room, Basement, Foyer, Laundry, Office, Bathroom 2, Bathroom 3, Attic, Bonus Room, Primary Bathroom, Full Bath, Half Bath
    Basement
    • Area: 0
    Heating
    • Forced Air, Heat Pump, Radiator, Electric, Oil
    Cooling
    • Central Air, Electric
    Appliances
    • Included: Electric Water Heater
    • Laundry: Laundry Room, Mud Room
    Features
    • Paneled Walls
    • Flooring: Hardwood, Marble, Carpet
    • Basement: Concrete,Interior Entry,Exterior Entry
    • Number of fireplaces: 4
    Interior area
    • Total structure area: 6,176
    • Total interior livable area: 6,176 sqft
    • Finished area above ground: 6,176
    • Finished area below ground: 0

    Property

    Parking
    • Total spaces: 8
    • Parking features: Crushed Stone, Gravel, Private, Driveway, Parking Lot
    • Uncovered spaces: 6
    Accessibility
    • Accessibility features: None
    Features
    • Levels: Three
    • Stories: 3
    • Patio & porch: Deck, Patio, Porch, Wrap Around
    • Exterior features: Awning(s), Barbecue, Bump-outs, Extensive Hardscape, Lighting, Satellite Dish, Storage, Stone Retaining Walls, Tennis Court(s), Underground Lawn Sprinkler, Balcony
    • Has private pool: Yes
    • Pool features: Filtered, Gunite, In Ground, Fenced, Private
    • Fencing: Partial,Masonry/Stone
    • Has view: Yes
    • View description: Courtyard, Garden, Pasture, Scenic Vista, Trees/Woods
    Lot
    • Size: 10.42 Acres
    • Features: Cleared, Backs to Trees, Landscaped, Premium, Rear Yard, SideYard(s), Rural
    Details
    • Additional structures: Above Grade, Below Grade, Outbuilding
    • Parcel number: 468394692000
    • Zoning: 01
    • Special conditions: Standard
    • Horses can be raised: Yes
    • Horse amenities: Horses Allowed

    Construction

    Type & style
    • Home type: SingleFamily
    • Architectural style: Manor
    • Property subtype: Single Family Residence
    Materials
    • Masonry
    • Roof: Metal
    Condition
    • Excellent
    • New construction: No
    • Year built: 1890
    • Major remodel year: 2017

    Utilities & green energy

    • Sewer: On Site Septic
    • Water: Well
    • Utilities for property: Satellite Internet Service

    Community & HOA

    Community
    • Subdivision: None Available
    HOA
    • Has HOA: No
    Location
    • Region: Middleburg

    Financial & listing details

    • Price per square foot: $518/sqft
    • Tax assessed value: $1,409,200
    • Annual tax amount: $13,810
    • Date on market: 4/3/2021
    • Listing agreement: Exclusive Right To Sell
    • Exclusions: Some Chandeliers
    • Ownership: Fee Simple
    • Road surface type: Gravel

    Price history

    DateEventPrice
    8/13/2021Sold$3,250,000+4.8%$526/sqft
    Source: Bright MLS #VALO434218 Report a problem
    7/1/2021Pending sale$3,100,000$502/sqft
    Source: Bright MLS #VALO434218 Report a problem
    5/6/2021Contingent$3,100,000$502/sqft
    Source: Bright MLS #VALO434218 Report a problem
    4/30/2021Price change$3,100,000-6.1%$502/sqft
    Source: Bright MLS #VALO434218 Report a problem
    4/3/2021Listed for sale$3,300,000$534/sqft
    Source: Bright MLS #VALO434218 Report a problem

    Public tax history

    Tax history is unavailable.

    Neighborhood: 20117

    Nearby schools

    GreatSchools rating
    Schools provided by the listing agent
    • District: Loudoun County Public Schools

    Source: Bright MLS. This data may not be complete. We recommend contacting the local school district to confirm school assignments for this home.

    Get a cash offer in 3 minutes
    Find out how much your home could sell for in as little as 3 minutes with a no-obligation cash offer.
    Estimated market value
    $3,197,100
    Get a cash offer in 3 minutes
    Find out how much your home could sell for in as little as 3 minutes with a no-obligation cash offer.
    Estimated market value
    $3,197,100