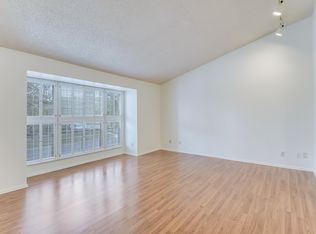
Discover the perfect blend of comfort and convenience at 3803 Barrington St #1D. This inviting 2-bedroom, 2-bathroom condo offers an open-concept living area filled with natural light, a modern kitchen with a breakfast bar, and a spacious master suite with a walk-in closet and en-suite bath. Located in the sought-after Barrington Condos, this unit provides access to community amenities such as a sparkling pool and well-maintained grounds. Enjoy the ease of in-unit laundry and assigned parking. Situated just minutes from major shopping centers, dining, and entertainment options, this condo is ideal for a vibrant, hassle-free lifestyle. Don't miss out-schedule your viewing today!
Sold
Price Unknown
3803 BARRINGTON ST #1D, San Antonio, TX 78217
2beds
1,445sqft
Condominium
Built in 1973
-- sqft lot
$123,700 Zestimate®
$--/sqft
$1,364 Estimated rent
Home value
$123,700
$111,000 - $136,000
$1,364/mo
Zestimate® history
Owner options
List your home for rent
$1,364/mo
Rent Zestimate®
Find your next renter with Zillow Rental Manager. Plus, with online applications, you can quickly screen prospective tenants – for free.
$1,364/mo
Rent Zestimate®
Refinance and save
$430/mo
Est. payment
Refinancing to a lower rate could help reduce your monthly payments and save thousands over the life of the loan.
$430/mo
Est. payment
Explore your selling options
Work with a Zillow partner agent
Leverage their expertise and Zillow's premium Showcase listings to get your home seen by more buyers.
Get startedList with your own agent
Get your home in front of millions of buyers by listing it on Zillow.
Learn how to do itSell it yourself
Take full control of how buyers see your home on Zillow by listing For Sale by Owner (FSBO).
List your homeWhat's special
Zillow last checked:
Listing updated:
Listed by:
Andrew Alderete TREC #657951 (210) 551-2316,
LPT Realty, LLC
Source: LERA MLS,MLS#: 1796479
Facts & features
Interior
Bedrooms & bathrooms
- Bedrooms: 2
- Bathrooms: 2
- Full bathrooms: 2
Primary bedroom
- Features: Full Bath
- Area: 210
- Dimensions: 14 x 15
Bedroom 2
- Area: 156
- Dimensions: 12 x 13
Primary bathroom
- Area: 70
- Dimensions: 14 x 5
Dining room
- Area: 169
- Dimensions: 13 x 13
Kitchen
- Area: 100
- Dimensions: 10 x 10
Living room
- Area: 252
- Dimensions: 14 x 18
Heating
- Central, Electric
Cooling
- Central Air
Appliances
- Included: Built-In Oven, Disposal, Dishwasher, Electric Cooktop
- Laundry: Laundry Room, Stacked W/D Connection
Features
- One Living Area, Separate Dining Room, Eat-in Kitchen, Two Eating Areas, Breakfast Bar, Atrium, Florida Room, Sauna, Utility Area Inside, Walk-In Closet(s), Ceiling Fan(s), Chandelier
- Flooring: Ceramic Tile, Linoleum
- Has fireplace: No
- Fireplace features: None
Interior area
- Total interior livable area: 1,445 sqft
Property
Parking
- Total spaces: 1
- Parking features: None, One Car Carport
- Carport spaces: 1
Features
- Levels: Two
- Stories: 2
- Pool features: Community
Lot
- Residential vegetation: Mature Trees (ext feat)
Details
- Parcel number: 141751000014
Construction
Type & style
- Home type: Condo
- Property subtype: Condominium
- Attached to another structure: Yes
Materials
- Brick
Condition
- New construction: No
- Year built: 1973
Community & HOA
Community
- Features: Clubhouse, Playground, BBQ/Picnic Area
- Security: Controlled Access
HOA
- Has HOA: Yes
- Services included: Some Utilities, Insurance, Condo Mgmt, Common Maintenance, Trash, Pest Control
- HOA fee: $430 monthly
- HOA name: BARRINGTON CONDO NE
Location
- Region: San Antonio
Financial & listing details
- Tax assessed value: $170,520
- Annual tax amount: $3,360
- Date on market: 9/11/2025
- Cumulative days on market: 174 days
- Listing terms: Conventional,1st Seller Carry,Cash,Investors OK
Price history
| Date | Event | Price |
|---|---|---|
| 9/16/2024 | Sold | -- |
Source:  LERA MLS #1796479 Report a problem LERA MLS #1796479 Report a problem | ||
| 7/26/2024 | Listed for sale | $124,999-10.7%$87/sqft |
Source: LERA MLS #1796479 Report a problem | ||
| 7/22/2024 | Listing removed | -- |
Source: LERA MLS #1770856 Report a problem | ||
| 7/3/2024 | Price change | $140,000-2.8%$97/sqft |
Source: LERA MLS #1770856 Report a problem | ||
| 6/10/2024 | Price change | $144,000-4%$100/sqft |
Source: LERA MLS #1770856 Report a problem | ||
| 6/3/2024 | Price change | $150,000-6.3%$104/sqft |
Source: LERA MLS #1770856 Report a problem | ||
| 4/30/2024 | Listed for sale | $160,000+6.7%$111/sqft |
Source: LERA MLS #1770856 Report a problem | ||
| 11/2/2023 | Listing removed | -- |
Source: LERA MLS #1720462 Report a problem | ||
| 9/19/2023 | Listed for sale | $150,000+114.3%$104/sqft |
Source: LERA MLS #1720462 Report a problem | ||
| 7/1/2014 | Sold | -- |
Source: LERA MLS #44005_928313 Report a problem | ||
| 2/13/2014 | Listed for sale | $70,000-6.7%$48/sqft |
Source: Lynn Knapik Real Estate LLC #928313 Report a problem | ||
| 1/2/2014 | Listing removed | $75,000$52/sqft |
Source: Lynn Knapik Real Estate LLC #928313 Report a problem | ||
| 4/27/2013 | Price change | $75,000-6.1%$52/sqft |
Source: Lynn Knapik Real Estate LLC #928313 Report a problem | ||
| 7/13/2012 | Price change | $79,900-4.9%$55/sqft |
Source: Lynn Knapik Real Estate LLC #928313 Report a problem | ||
| 1/22/2012 | Listed for sale | $84,000$58/sqft |
Source: Lynn Knapik Real Estate LLC #928313 Report a problem | ||
Public tax history
| Year | Property taxes | Tax assessment |
|---|---|---|
| 2025 | $2,101 -32.7% | $170,520 +12.6% |
| 2024 | $3,122 -7.1% | $151,450 +3.5% |
| 2023 | $3,360 -4.7% | $146,380 +2.4% |
| 2022 | $3,527 +49.2% | $142,930 +41.6% |
| 2021 | $2,364 | $100,970 +9.8% |
| 2020 | $2,364 +7.8% | $91,920 +8.7% |
| 2019 | $2,193 | $84,570 +11.8% |
| 2018 | $2,193 +9.5% | $75,670 +0.9% |
| 2017 | $2,003 | $75,030 +8.4% |
| 2016 | -- | $69,200 +10.6% |
| 2015 | -- | $62,550 -6.2% |
| 2014 | -- | $66,710 -3.5% |
| 2013 | -- | $69,100 -8.6% |
| 2012 | -- | $75,620 -8.9% |
| 2011 | -- | $82,990 -1.1% |
| 2010 | -- | $83,890 -2.1% |
| 2009 | -- | $85,680 -2.3% |
| 2008 | -- | $87,725 +8% |
| 2007 | -- | $81,220 +12% |
| 2006 | -- | $72,500 -0.4% |
| 2005 | -- | $72,790 |
| 2004 | -- | -- |
| 2003 | -- | -- |
| 2002 | -- | -- |
| 2001 | -- | -- |
| 2000 | -- | -- |
Find assessor info on the county website
Neighborhood: Woodmont
Nearby homes
- $114,0002 bd2 ba1.5k sqft3803 Barrington St APT 1A, San Antonio, TX 78217Off Market
- $--2 bd2 ba1.4k sqft3803 Barrington St APT 1B, San Antonio, TX 78217Sold

- $133,3002 bd2 ba1.5k sqft3803 Barrington St APT 1C, San Antonio, TX 78217Off Market
- $148,8002 bd2 ba1.4k sqft3803 Barrington St APT 2A, San Antonio, TX 78217Off Market

- $125,0002 bd2 ba1.4k sqft3803 Barrington St APT 2C, San Antonio, TX 78217Off Market
- $113,2002 bd2 ba1.5k sqft3803 Barrington St APT 2D, San Antonio, TX 78217Off Market
- $--3 bd2 ba1.7k sqft3803 Barrington St APT 3A, San Antonio, TX 78217Sold
- $--2 bd2 ba1.5k sqft3803 Barrington St APT 3B, San Antonio, TX 78217Sold
Nearby schools
GreatSchools rating
- 3/10Serna Elementary SchoolGrades: PK-5Distance: 0.6 mi
- 4/10Garner Middle SchoolGrades: 6-8Distance: 1.1 mi
- 4/10MacArthur High SchoolGrades: 9-12Distance: 1.3 mi
Schools provided by the listing agent
- Elementary: Serna
- Middle: Garner
- High: Macarthur
- District: North East I.S.D.
Source: LERA MLS. This data may not be complete. We recommend contacting the local school district to confirm school assignments for this home.
Get a cash offer in 3 minutes
Find out how much your home could sell for in as little as 3 minutes with a no-obligation cash offer.
Estimated market value
$123,700
Get a cash offer in 3 minutes
Find out how much your home could sell for in as little as 3 minutes with a no-obligation cash offer.
Estimated market value
$123,700
- Texas
- Bexar County
- San Antonio
- 78217
- Woodmont
- 3803 BARRINGTON ST Unit 1D
Nearby cities
Nearby neighborhoods
Nearby zip codes
Other San Antonio Topics
