Skip main navigation
Sold
  • Price Unknown

    3803 Bayside Cir, Monroe, LA 71201

    3beds
    4,003sqft
    Site Build, Residential
    Built in 1984
    -- sqft lot
    $610,700 Zestimate®
    $--/sqft
    $3,170 Estimated rent

    Home value

    $610,700

    $574,000 - $647,000

    $3,170/mo

    Zestimate® history
    Loading
    Loading...

    Owner options

    List your home for rent

    $3,170/mo

    Rent Zestimate®

    Find your next renter with Zillow Rental Manager. Plus, with online applications, you can quickly screen prospective tenants – for free.

    Learn more

    $3,170/mo

    Rent Zestimate®

    Refinance and save

    Refinancing to a lower rate could help reduce your monthly payments and save thousands over the life of the loan.

    See today's rates

    Explore your selling options

    Work with a Zillow partner agent

    Leverage their expertise and Zillow's premium Showcase listings to get your home seen by more buyers.

    Get started

    List with your own agent

    Get your home in front of millions of buyers by listing it on Zillow.

    Learn how to do it

    Sell it yourself

    Take full control of how buyers see your home on Zillow by listing For Sale by Owner (FSBO).

    List your home

    What's special

    Outdoor kitchenOpen floor planSouthern style front porchFlex spacePlay roomGame roomMaster bedroom
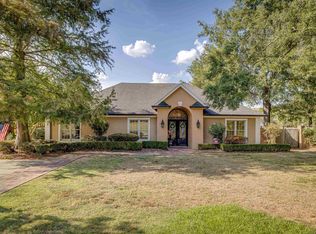
    Welcome to your dream home in the heart of the desirable River Oaks neighborhood! This stunning 3-bedroom, 2.5-bathroom house is the epitome of luxury and comfort. Situated on a coveted street, this home boasts a range of incredible features that will surely captivate your heart. The southern style front porch is made with forever wood, offering you a perfect spot to unwind and soak in the picturesque views. As you step inside, you'll be greeted by the exquisite hardwood flooring that sets the tone for the entire home. The spacious and inviting living areas provide the perfect backdrop for both relaxation and entertainment. The open floor plan seamlessly connects the living room, dining area, and kitchen, creating a warm and inviting atmosphere. The kitchen is a chef's delight, featuring sleek granite countertops that provide ample space for meal preparation. For those who love outdoor cooking, the house also includes an outdoor kitchen with a screened-in porch, allowing you to savor the fresh air while grilling your favorite dishes. There are two air units in this space, allowing you to heat or cool this area, making it comfortable for you and your guests. The master bedroom is a tranquil oasis, offering a private retreat at the end of a long day. The attached ensuite bathroom boasts modern fixtures, travertine tile flooring, two closets, a shower and a bathtub. Upstairs, there are two additional well-appointed bedrooms that provide comfort and convenience for family members or guests. In between the two rooms is a flex space that could be used as a media room, game room, play room or whatever your family needs. One of the standout features of this home is the instant hot water system. The three hot water tanks ensure you'll never have to wait for a warm shower or to fill up the bathtub. Plus, the storage throughout the property ensures that you'll have ample space for all your belongings. Don't miss the opportunity to make this house your forever home.

    Zillow last checked:

    Listing updated:

    Listed by:

    Elizabeth Freeman,

    John Rea Realty

    Bought with:

    Audrey Harvey

    John Rea Realty

    Source: NELAR,MLS#: 206098MLS Logo

    Facts & features

    Interior

    Bedrooms & bathrooms
    • Bedrooms: 3
    • Bathrooms: 3
    • Full bathrooms: 2
    • Partial bathrooms: 1
    Primary bedroom
    • Description: Floor: C
    • Level: First
    • Area: 330
    Bedroom
    • Description: Floor: C
    • Level: Second
    • Area: 195
    Bedroom 1
    • Description: Floor: C
    • Level: Second
    • Area: 240
    Dining room
    • Description: Floor: Hdwd
    • Level: First
    Family room
    • Description: Floor: C
    • Level: Second
    • Area: 335.8
    Kitchen
    • Description: Floor: V
    • Level: First
    • Area: 168.3
    Office
    • Description: Floor: C
    • Level: First
    • Area: 96
    Heating
    • Natural Gas, Central, Multiple Units
    Cooling
    • Central Air, Electric, Multi Units
    Appliances
    • Included: Dishwasher, Disposal, Double Oven, Electric Cooktop, Gas Water Heater
    • Laundry: Washer/Dryer Connect
    Features
    • Ceiling Fan(s), Walk-In Closet(s)
    • Windows: Single Pane, Double Pane Windows, Some Stay
    • Number of fireplaces: 1
    • Fireplace features: One
    Interior area
    • Total structure area: 5,755
    • Total interior livable area: 4,003 sqft

    Property

    Parking
    • Total spaces: 2
    • Parking features: Garage, Carport
    • Garage spaces: 2
    • Has carport: Yes
    Features
    • Levels: One and One Half
    • Stories: 1
    • Patio & porch: Porch Covered, Open Deck
    • Fencing: Wood
    • Waterfront features: None
    Lot
    • Dimensions: 101 x 157 x 100 x 103
    • Features: Professional Landscaping, Cul-De-Sac
    Details
    • Additional structures: Workshop, Storage
    • Parcel number: 77567
    • Zoning: Res
    • Zoning description: Res

    Construction

    Type & style
    • Home type: SingleFamily
    • Architectural style: Traditional
    • Property subtype: Site Build, Residential
    Materials
    • Frame, Brick Veneer
    • Foundation: Slab
    • Roof: Architecture Style
    Condition
    • Year built: 1984

    Utilities & green energy

    • Electric: Electric Company: Entergy
    • Gas: Installed, Gas Company: Atmos
    • Sewer: Public Sewer
    • Water: Public, Electric Company: City

    Community & neighborhood

    Security
    • Security features: Smoke Detector(s), Security System
    Location
    • Region: Monroe
    • Subdivision: River Oaks

    Price history

    DateEventPrice
    11/17/2023Sold--
    Source: NELAR #206098 Report a problem
    11/10/2023Pending sale$594,900$149/sqft
    Source: NELAR #206098 Report a problem
    11/3/2023Price change$594,900-0.8%$149/sqft
    Source: NELAR #206098 Report a problem
    9/13/2023Price change$599,900-3.9%$150/sqft
    Source: NELAR #206098 Report a problem
    6/9/2023Price change$624,500-2.4%$156/sqft
    Source: NELAR #206098 Report a problem
    6/7/2023Listed for sale$639,900$160/sqft
    Source: NELAR #206098 Report a problem

    Public tax history

    YearProperty taxesTax assessment
    2025$4,280 -0.1%$45,105
    2024$4,283 -2.6%$45,105 +12.5%
    2023$4,398 +20.4%$40,109
    2022$3,653 +0.2%$40,109
    2021$3,645 $40,109
    2020$3,645 +3.8%$40,109 +2.8%
    2019$3,510 -0.1%$39,024
    2018$3,515 +7.8%$39,024 +11.1%
    2017$3,261 +24.8%$35,122 +42.3%
    2016$2,612 +24.4%$24,685
    2015$2,100 $24,685
    2014$2,100 +0.3%$24,685
    2013$2,095 +2.7%$24,685
    2012$2,040 -5.6%$24,685
    2011$2,160 +43.8%$24,685
    2010$1,502 $24,685

    Find assessor info on the county website

    Neighborhood: North Monroe

    Nearby schools

    GreatSchools rating
    Schools provided by the listing agent
    • Elementary: Sallie Humble/Lexington
    • Middle: Neville Junior High School
    • High: Neville Cy

    Source: NELAR. This data may not be complete. We recommend contacting the local school district to confirm school assignments for this home.

    Sell for more on Zillow
    Get a Zillow Showcase℠ listing at no additional cost and you could sell for .
    $610,700
    2% more
    +$12,214
    With Zillow Showcase(estimated)
    $622,914