HERON CREEK GOLF & CC. PANORAMIC LAKE/GOLF VIEW (#9 Oaks) *NEW ROOF* FULL HURRICANE PROTECTION *IMMACULATE 3 BEDROOM POOL home situated on a premium home site ( FLOOD ZONE X ) w/ COVETED SOUTHERN EXPOSURE. Ready for IMMEDIATE OCCUPANCY ! Super location just a quick cart ride to clubhouse & all amenities! "Triple Palm Retreat"(note the 3 beautiful palms in the backyard ) is an impeccably maintained home and is like a breath of fresh air. You’ll just want to want to sing “Don’t worry Be Happy” cause’ there is absolutely nothing to do here but sit back, relax and start living the good life! The popular Ryland Palmetto Floor Plan boasts 1819 sq ft w/ 3 TRUE Bedrooms, a spacious kitchen w/rich wood cabinetry w/ pull outs, a large central island w/ deep sink, more than ample workspace boasting exotic granite counter-tops, SS appliances ,NATURAL GAS range, a Butler's pantry, sunny dinette & a Great Room/dining room combo. "Pride of Ownership" is easy to appreciate from the outside in. This beauty’s curb appeal will be sure to impress even the most discerning buyer. From the lush tropical foliage to the HANDSOME PAVER DRIVEWAY to the NEW FLAT TILE ROOF, and the GORGEOUS leaded glass entry door this beautiful home shines bright indeed! From the moment you walk in you will feel at home in this comfortably casual retreat. The owner has created a welcoming vibe that features a soft color pallet of Siesta Sand, Hushed Terracotta & Gracious Gray. Interior features include a well thought out floor plan that flows effortlessly & is well suited for easy living & entertaining alike. With Volume & tray ceilings, soothing décor, cool plank ceramic tile throughout (NO CARPET) custom lighting & fans & cascading glass doors this home feels so inviting! The OPEN CONCEPT floor plan still offers privacy for guests & features a private 2 bedroom guest suite W/ full bath to the front of the home. The Master Bedroom enjoys sweeping lake/golf views from every window! It features 2 closets including a roomy walk-in, en-suite bath with dual vanities & easy entry shower. The cascading sliding glass doors off the great room open wide bringing the outside in. The expansive screened lanai is the perfect oasis for R&R! Enjoy a refreshing dip in the classic Roman style pool after a round of golf or just enjoy soaking up the rays lounging with a good book! You’ll enjoy your lanai from sunup to sundown Rise & shine and savor your coffee from a comfy chair and at the end of the day enjoy a glass of wine w/ friends and enjoy the spectacular display of abundant birds and wildlife that can be seen in and around the sparkling lake and along the lush fairway & greens. Peace of mind updates and upgrades include newer AC, Water Heater, Pool Pump and Electric Pool Heater and full Hurricane protection for windows and doors. Heron Creek offers exceptional amenities including a 21,000 sq ft clubhouse, 27 holes of Championship golf Arthur Hills design, resort style pool & spa, a robust social activity calendar, fitness center, Tennis courts & formal & casual dining options! Club Membership is required with 3 membership levels offered beginning at $268/month *NO CDD FEES * LOW HOA FEES include lawn care, trimmings, mulching, irrigation, Cable HIGH-SPEED INTERNET &Gated entry, conveniently located w/easy access to I-75 & US-41, Cocoa Plum Shopping ,Myakkahatchee Creek trails, WELLEN PARK, Braves Stadium, COSTCO & new SMH health SYSTEM!
Sold for $489,937
$489,937
3803 BLUE HERON CIRCLE, NORTH PORT, FL 34287
3beds
1,819sqft
Single Family Residence
Built in 2004
6,489 Square Feet Lot
$457,200 Zestimate®
$269/sqft
$2,606 Estimated rent
Home value
$457,200
$416,000 - $503,000
$2,606/mo
Zestimate® history
Owner options
List your home for rent
$2,606/mo
Rent Zestimate®
Find your next renter with Zillow Rental Manager. Plus, with online applications, you can quickly screen prospective tenants – for free.
$2,606/mo
Rent Zestimate®
Refinance and save
$3,541/mo
Est. payment
Refinancing to a lower rate could help reduce your monthly payments and save thousands over the life of the loan.
$3,541/mo
Est. payment
Explore your selling options
Work with a Zillow partner agent
Leverage their expertise and Zillow's premium Showcase listings to get your home seen by more buyers.
Get startedList with your own agent
Get your home in front of millions of buyers by listing it on Zillow.
Learn how to do itSell it yourself
Take full control of how buyers see your home on Zillow by listing For Sale by Owner (FSBO).
List your homeWhat's special
Expansive screened lanaiLush tropical foliageNatural gas rangeCool plank ceramic tileOpen concept floor planClassic roman style poolComfortably casual retreat
Zillow last checked:
Listing updated:
Listed by:
Louise Clapp 941-716-2339,
POINTE OF PALMS REAL ESTATE 941-716-2339
Bought with:
Mia Rodriguez, 3565528
RE/MAX ALLIANCE GROUP
ALLEN Smith, IV, 3449061
RE/MAX ALLIANCE GROUP
Source: Stellar MLS,MLS#: N6134056 Originating MLS: Venice
Originating MLS: Venice
Facts & features
Interior
Bedrooms & bathrooms
- Bedrooms: 3
- Bathrooms: 2
- Full bathrooms: 2
Rooms
- Room types: Great Room, Utility Room
Primary bedroom
- Features: Walk-In Closet(s)
- Level: First
- Dimensions: 13x16
Bedroom 2
- Features: Built-in Closet
- Level: First
- Dimensions: 11x11
Bedroom 3
- Features: Built-in Closet
- Level: First
- Dimensions: 11x11
Dinette
- Level: First
- Dimensions: 9x10
Dining room
- Level: First
- Dimensions: 11x14
Great room
- Level: First
- Dimensions: 18x19
Kitchen
- Level: First
- Dimensions: 10x13
Heating
- Electric
Cooling
- Central Air
Appliances
- Included: Dishwasher, Disposal, Gas Water Heater, Microwave, Range, Washer
- Laundry: Inside, Laundry Room
Features
- Built-in Features, Ceiling Fan(s), Crown Molding, Eating Space In Kitchen, High Ceilings, Open Floorplan, Solid Wood Cabinets, Stone Counters, Tray Ceiling(s), Walk-In Closet(s)
- Flooring: Ceramic Tile
- Doors: Sliding Doors
- Windows: Blinds, Shades, Hurricane Shutters, Hurricane Shutters/Windows
- Has fireplace: No
Interior area
- Total structure area: 2,552
- Total interior livable area: 1,819 sqft
Property
Parking
- Total spaces: 2
- Parking features: Garage Door Opener
- Attached garage spaces: 2
Features
- Levels: One
- Stories: 1
- Patio & porch: Screened
- Exterior features: Irrigation System, Sidewalk
- Has private pool: Yes
- Pool features: Gunite, Heated, In Ground, Screen Enclosure
- Has view: Yes
- View description: Golf Course, Water
- Water view: Water
Lot
- Size: 6,489 Square Feet
- Features: Landscaped, Sidewalk
- Residential vegetation: Mature Landscaping, Trees/Landscaped
Details
- Parcel number: 0993130554
- Zoning: PCDN
- Special conditions: None
Construction
Type & style
- Home type: SingleFamily
- Architectural style: Florida
- Property subtype: Single Family Residence
Materials
- Block, Stucco
- Foundation: Slab
- Roof: Tile
Condition
- New construction: No
- Year built: 2004
Details
- Builder model: PALMETTO
- Builder name: RYLAND
Utilities & green energy
- Sewer: Public Sewer
- Water: Public
- Utilities for property: BB/HS Internet Available, Cable Connected, Natural Gas Connected, Street Lights, Underground Utilities
Community & HOA
Community
- Features: Clubhouse, Deed Restrictions, Fitness Center, Gated Community - Guard, Golf Carts OK, Golf, Irrigation-Reclaimed Water, Pool, Restaurant, Sidewalks
- Security: Gated Community, Smoke Detector(s)
- Pet fee: $0 monthly
- Subdivision: HERON CREEK
HOA
- Has HOA: Yes
- Services included: Cable TV, Internet, Maintenance Grounds
- HOA fee: $362 monthly
- HOA name: AMI/ TARA THINZE
- HOA phone: 941-875-7730
Location
- Region: North Port
Financial & listing details
- Price per square foot: $269/sqft
- Tax assessed value: $387,100
- Annual tax amount: $3,537
- Date on market: 8/5/2024
- Cumulative days on market: 144 days
- Ownership: Fee Simple
- Total actual rent: 0
- Road surface type: Paved
Price history
| Date | Event | Price |
|---|---|---|
| 1/24/2025 | Sold | $489,937-2%$269/sqft |
Source:  Stellar MLS #N6134056 Report a problem Stellar MLS #N6134056 Report a problem | ||
| 12/28/2024 | Pending sale | $500,000$275/sqft |
Source: Stellar MLS #N6134056 Report a problem | ||
| 12/6/2024 | Price change | $500,000-6.5%$275/sqft |
Source: Stellar MLS #N6134056 Report a problem | ||
| 11/15/2024 | Price change | $535,000-2.7%$294/sqft |
Source: Stellar MLS #N6134056 Report a problem | ||
| 9/6/2024 | Price change | $549,900-0.9%$302/sqft |
Source: Stellar MLS #N6134056 Report a problem | ||
| 8/5/2024 | Listed for sale | $554,900+107.1%$305/sqft |
Source: Stellar MLS #N6134056 Report a problem | ||
| 11/3/2014 | Sold | $268,000-3.9%$147/sqft |
Source: Stellar MLS #C7202050 Report a problem | ||
| 8/26/2014 | Listed for sale | $279,000$153/sqft |
Source: RE/MAX ALLIANCE GROUP #C7202050 Report a problem | ||
Public tax history
| Year | Property taxes | Tax assessment |
|---|---|---|
| 2025 | $6,400 +75.2% | $387,100 +60.4% |
| 2024 | $3,652 +3.3% | $241,395 +3% |
| 2023 | $3,537 +2.1% | $234,364 +3% |
| 2022 | $3,463 +3.4% | $227,538 +5.8% |
| 2021 | $3,348 +1.2% | $214,988 +1.4% |
| 2020 | $3,308 +2.1% | $212,020 +2.3% |
| 2019 | $3,240 | $207,253 +3.9% |
| 2018 | $3,240 +7.6% | $199,518 +2.1% |
| 2017 | $3,012 -0.7% | $195,414 -15.6% |
| 2016 | $3,034 | $231,500 +17.2% |
| 2015 | $3,034 +9.7% | $197,600 +15.2% |
| 2014 | $2,767 +1.5% | $171,466 |
| 2013 | $2,726 +4.6% | $171,466 +1.7% |
| 2012 | $2,605 +4.5% | $168,600 +2.6% |
| 2011 | $2,492 -3.1% | $164,400 -2% |
| 2010 | $2,571 -26.4% | $167,700 -16.5% |
| 2009 | $3,491 | $200,900 -16.5% |
| 2008 | $3,491 -3% | $240,711 +3% |
| 2007 | $3,601 | $233,700 -3.7% |
| 2006 | -- | $242,771 +3% |
| 2005 | -- | $235,700 +203% |
| 2004 | $1,760 | $77,800 |
Find assessor info on the county website
Neighborhood: 34287
Nearby homes
- $407,9002 bd2 ba1.8k sqft3755 Blue Heron Cir, North Port, FL 34287Off Market

- $517,5003 bd2 ba2.2k sqft3857 Blue Heron Cir, North Port, FL 34287Off Market
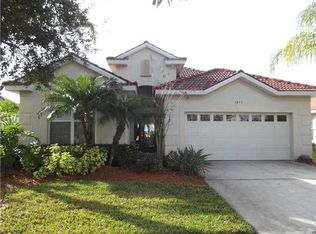
- $429,5003 bd2 ba2.2k sqft3707 Blue Heron Cir, North Port, FL 34287Off Market
- $487,7003 bd2 ba2.2k sqft3899 Blue Heron Cir, North Port, FL 34287Off Market
- $389,0002 bd2 ba1.8k sqft3659 Blue Heron Cir, North Port, FL 34287Off Market
- $547,3003 bd2 ba2.2k sqft3947 Blue Heron Cir, North Port, FL 34287Off Market
- $487,5003 bd3 ba2.1k sqft3802 Blue Heron Cir, North Port, FL 34287Off Market
- $422,3003 bd2 ba1.9k sqft3754 Blue Heron Cir, North Port, FL 34287Off Market
Nearby schools
GreatSchools rating
- 6/10Lamarque Elementary SchoolGrades: PK-5Distance: 3.6 mi
- 8/10Heron Creek Middle SchoolGrades: 6-8Distance: 0.9 mi
- 3/10North Port High SchoolGrades: PK,9-12Distance: 1.1 mi
Get a cash offer in 3 minutes
Find out how much your home could sell for in as little as 3 minutes with a no-obligation cash offer.
Estimated market value
$457,200
Get a cash offer in 3 minutes
Find out how much your home could sell for in as little as 3 minutes with a no-obligation cash offer.
Estimated market value
$457,200
- Florida
- Sarasota County
- North Port
- 34287
- 3803 BLUE HERON CIRCLE
Nearby cities
Nearby neighborhoods
Nearby zip codes
Other North Port Topics
