Skip main navigation
Closed
  • $408,000

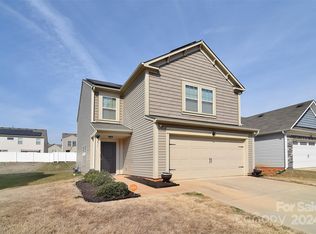
    3803 Brandie Glen Rd, Charlotte, NC 28269

    5beds
    2,342sqft
    Single Family Residence
    Built in 2018
    0.15 Acres Lot
    $408,000 Zestimate®
    $174/sqft
    $2,476 Estimated rent

    Home value

    $408,000

    $388,000 - $428,000

    $2,476/mo

    Zestimate® history
    Loading
    Loading...

    Owner options

    List your home for rent

    $2,476/mo

    Rent Zestimate®

    Find your next renter with Zillow Rental Manager. Plus, with online applications, you can quickly screen prospective tenants – for free.

    Learn more

    $2,476/mo

    Rent Zestimate®

    Refinance and save

    $2,648/mo

    Est. payment

    Refinancing to a lower rate could help reduce your monthly payments and save thousands over the life of the loan.

    See today's rates

    $2,648/mo

    Est. payment

    Explore your selling options

    Work with a Zillow partner agent

    Leverage their expertise and Zillow's premium Showcase listings to get your home seen by more buyers.

    Get started

    List with your own agent

    Get your home in front of millions of buyers by listing it on Zillow.

    Learn how to do it

    Sell it yourself

    Take full control of how buyers see your home on Zillow by listing For Sale by Owner (FSBO).

    List your home

    What's special

    Well-established neighborhoodOpen space layoutNew carpetGreat locationNew bathroom faucets

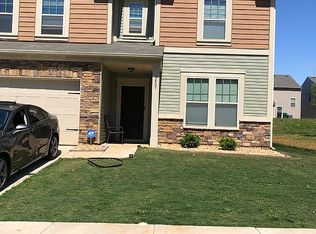
    Welcome to this 2 story 5 bedroom 3.5 baths ready to move in, this house is perfect for those who enjoy plenty of space and a very convenient floor plan! A first-floor bedroom with a full bathroom complements the space. Open space layout that integrates kitchen to living room area. The second floor offers a loft, large primary bedroom, and three additional bedrooms generously sized that share a full bathroom. New carpet on stairs and the second floor. House is totally painted, walls, trim and ceilings. New bathroom faucets. 1 car Garage finished and painted. Great location in a well-established neighborhood, excellent commute and close to I77.

    This property is off market, which means it's not currently listed for sale or rent on Zillow. This may be different from what's available on other websites or public sources.
    Zillow last checked:

    Listing updated:

    Listing Provided by:

    Andres Aragon Caballero andres@helenadamsrealty.com,

    Helen Adams Realty

    Bought with:

    Melanie Mills Johnson

    Renewed Realty Partners LLC

    Source: Canopy MLS as distributed by MLS GRID,MLS#: 4025675MLS Logo

    Facts & features

    Interior

    Bedrooms & bathrooms
    • Bedrooms: 5
    • Bathrooms: 4
    • Full bathrooms: 3
    • 1/2 bathrooms: 1
    • Main level bedrooms: 1
    Primary bedroom
    • Level: Upper
    Primary bedroom
    • Level: Upper
    Bedroom s
    • Level: Main
    Bedroom s
    • Level: Upper
    Bedroom s
    • Level: Upper
    Bedroom s
    • Level: Upper
    Bedroom s
    • Level: Main
    Bedroom s
    • Level: Upper
    Bedroom s
    • Level: Upper
    Bedroom s
    • Level: Upper
    Bathroom full
    • Level: Main
    Bathroom half
    • Level: Main
    Bathroom full
    • Level: Upper
    Bathroom full
    • Level: Upper
    Bathroom full
    • Level: Main
    Bathroom half
    • Level: Main
    Bathroom full
    • Level: Upper
    Bathroom full
    • Level: Upper
    Breakfast
    • Level: Main
    Breakfast
    • Level: Main
    Family room
    • Level: Main
    Family room
    • Level: Main
    Kitchen
    • Level: Main
    Kitchen
    • Level: Main
    Laundry
    • Level: Upper
    Laundry
    • Level: Upper
    Loft
    • Level: Upper
    Loft
    • Level: Upper
    Heating
    • Forced Air, Natural Gas, Zoned
    Cooling
    • Central Air, Zoned
    Appliances
    • Included: Dishwasher, Disposal, Electric Oven, Electric Range, Electric Water Heater, Microwave, Plumbed For Ice Maker
    • Laundry: Laundry Room, Upper Level
    Features
    • Breakfast Bar, Kitchen Island, Open Floorplan
    • Flooring: Carpet, Vinyl
    • Has basement: No
    • Attic: Pull Down Stairs
    • Fireplace features: Family Room
    Interior area
    • Total structure area: 2,342
    • Total interior livable area: 2,342 sqft
    • Finished area above ground: 2,342
    • Finished area below ground: 0

    Property

    Parking
    • Total spaces: 1
    • Parking features: Driveway, Attached Garage, Garage on Main Level
    • Attached garage spaces: 1
    • Has uncovered spaces: Yes
    Features
    • Levels: Two
    • Stories: 2
    • Patio & porch: Front Porch, Patio
    Lot
    • Size: 0.15 Acres
    Details
    • Parcel number: 04302319
    • Zoning: R4
    • Special conditions: Standard

    Construction

    Type & style
    • Home type: SingleFamily
    • Architectural style: Traditional
    • Property subtype: Single Family Residence
    Materials
    • Stone Veneer, Vinyl
    • Foundation: Slab
    Condition
    • New construction: No
    • Year built: 2018

    Utilities & green energy

    • Sewer: Public Sewer
    • Water: City

    Community & neighborhood

    Location
    • Region: Charlotte
    • Subdivision: Gibbon Crossing

    HOA & financial

    HOA
    • Has HOA: Yes
    • HOA fee: $240 annually
    • Association name: William Douglas Superior Management
    • Association phone: 704-397-8900

    Other

    Other facts
    • Listing terms: Cash,Conventional
    • Road surface type: Concrete, Paved

    Price history

    DateEventPrice
    7/7/2023Sold$404,000-1.2%$173/sqft
    Source: Canopy MLS as distributed by MLS GRID #4025675 Report a problem
    5/4/2023Listed for sale$409,000+21.5%$175/sqft
    Source: Canopy MLS as distributed by MLS GRID #CAR4025675 Report a problem
    2/1/2023Sold$336,500+45%$144/sqft
    Source: Public Record Report a problem
    3/25/2019Sold$231,990$99/sqft
    Source: Canopy MLS as distributed by MLS GRID #3440386 Report a problem

    Public tax history

    YearProperty taxesTax assessment
    2025$3,112 +1.9%$383,100
    2024$3,054 $383,100
    2023-- $383,100 +49.9%
    2022$2,592 +0.4%$255,600
    2021$2,581 +0.3%$255,600 +46.8%
    2020$2,574 +53.2%$174,100
    2019$1,680 $174,100

    Find assessor info on the county website

    Neighborhood: Rockwell Park-Hemphill Heights

    Nearby schools

    GreatSchools rating
    Schools provided by the listing agent
    • Elementary: Winding Springs
    • Middle: James Martin
    • High: North Mecklenburg

    Source: Canopy MLS as distributed by MLS GRID. This data may not be complete. We recommend contacting the local school district to confirm school assignments for this home.

    Get a cash offer in 3 minutes
    Find out how much your home could sell for in as little as 3 minutes with a no-obligation cash offer.
    Estimated market value
    $408,000
    Get a cash offer in 3 minutes
    Find out how much your home could sell for in as little as 3 minutes with a no-obligation cash offer.
    Estimated market value
    $408,000