Welcome to this beautifully maintained spacious 5-bedroom, 2.5-bath colonial nestled on a serene, wooded lot in South Euclid. Located on a quiet street, this home offers the perfect blend of comfort, charm & plenty of space! Step inside to discover a warm & inviting first floor featuring an eat-in kitchen with a breakfast bar that opens seamlessly to the cozy family room. Enjoy the ambiance of a freestanding wood-burning fireplace and the tranquil views through the wall-to-wall windows or sliding glass doors that lead to a private backyard bordering a picturesque ravine. The living & dining room showcase absolutely stunning hardwood floors, freshly refinished in September 2025, and a wood burning fireplace (in living room) adding timeless elegance to your entertaining spaces, there is a half bath just off the Kitchen & side door entrance. Upstairs, you'll find five generously sized bedrooms and two full baths, including one with a walk-in shower. The master bedroom, along with the hallway and staircase, also boasts refinished hardwood floors for a cohesive and polished look. The lower level offers a spacious rec room with a second fireplace, ample storage, and a dedicated laundry/utility area. Recent updates include a brand-new roof (2024), a bay window in the living room (2022), and refreshed flooring & vanity in the first-floor half bath. Home has central air. All appliances stay, and an HSA Home Warranty is included for added peace of mind. POS compliant, this home is a rare find with space, style, and a stunning natural backdrop. BOM No Fault of Sellers!!
Closed
$244,000
3803 Bridgeview Dr, South Euclid, OH 44121
5beds
--sqft
Single Family Residence
Built in 1941
10,724 Square Feet Lot
$327,600 Zestimate®
$--/sqft
$2,882 Estimated rent
Home value
$327,600
$301,000 - $354,000
$2,882/mo
Zestimate® history
Owner options
List your home for rent
$2,882/mo
Rent Zestimate®
Find your next renter with Zillow Rental Manager. Plus, with online applications, you can quickly screen prospective tenants – for free.
$2,882/mo
Rent Zestimate®
Refinance and save
$1,822/mo
Est. payment
Refinancing to a lower rate could help reduce your monthly payments and save thousands over the life of the loan.
$1,822/mo
Est. payment
Explore your selling options
Work with a Zillow partner agent
Leverage their expertise and Zillow's premium Showcase listings to get your home seen by more buyers.
Get startedList with your own agent
Get your home in front of millions of buyers by listing it on Zillow.
Learn how to do itSell it yourself
Take full control of how buyers see your home on Zillow by listing For Sale by Owner (FSBO).
List your homeWhat's special
Second fireplaceSpacious rec roomStunning hardwood floorsSliding glass doorsGenerously sized bedroomsTranquil viewsBreakfast bar
Zillow last checked:
Listing updated:
Listed by:
Cathy LeSueur 216-355-7005 cathylesueur@howardhanna.com,
Howard Hanna,
C. Angel Krsacok 216-970-7331,
Howard Hanna
Bought with:
Amanda S Pohlman, 2020007414
Keller Williams Living
Source: MLS Now,MLS#: 5150360Originating MLS: Akron Cleveland Association of REALTORS
Facts & features
Interior
Bedrooms & bathrooms
- Bedrooms: 5
- Bathrooms: 3
- Full bathrooms: 2
- 1/2 bathrooms: 1
- Main level bathrooms: 1
Primary bedroom
- Description: Flooring: Hardwood
- Level: Second
Bedroom
- Description: Flooring: Carpet
- Features: Built-in Features
- Level: Second
Bedroom
- Description: Flooring: Carpet
- Features: Built-in Features
- Level: Second
Bedroom
- Description: Flooring: Carpet
- Features: Bookcases
- Level: Second
Bedroom
- Description: Tandem to the Primary Suite
- Level: Second
Dining room
- Description: Flooring: Hardwood
- Features: Bookcases
- Level: First
Eat in kitchen
- Description: Flooring: Luxury Vinyl Tile
- Features: Breakfast Bar, Bookcases, Built-in Features
- Level: First
Family room
- Description: Flooring: Carpet
- Features: Breakfast Bar, Built-in Features, Fireplace
- Level: First
Living room
- Description: Flooring: Hardwood
- Features: Bookcases, Built-in Features, Fireplace
- Level: First
Recreation
- Description: Flooring: Tile
- Features: Fireplace
- Level: Lower
Heating
- Forced Air, Gas
Cooling
- Central Air
Appliances
- Included: Dryer, Range, Refrigerator, Washer
- Laundry: In Basement
Features
- Breakfast Bar, Bookcases, Built-in Features, Crown Molding, Entrance Foyer, Eat-in Kitchen
- Basement: Partially Finished
- Number of fireplaces: 3
- Fireplace features: Basement, Family Room, Living Room
Property
Parking
- Parking features: Attached, Garage
- Attached garage spaces: 2
Features
- Levels: Three Or More,Two
- Stories: 2
- Patio & porch: Rear Porch, Patio
Lot
- Size: 10,724 Square Feet
- Features: Back Yard, Front Yard, Wooded
Details
- Parcel number: 70103024
- Special conditions: Standard
Construction
Type & style
- Home type: SingleFamily
- Architectural style: Colonial
- Property subtype: Single Family Residence
Materials
- Aluminum Siding, Brick
- Roof: Asphalt,Fiberglass
Condition
- Year built: 1941
Details
- Warranty included: Yes
Utilities & green energy
- Sewer: Public Sewer
- Water: Public
Community & HOA
Community
- Security: Carbon Monoxide Detector(s), Smoke Detector(s)
- Subdivision: Saltzer Round Cos Monticello
HOA
- Has HOA: No
Location
- Region: South Euclid
Financial & listing details
- Tax assessed value: $203,000
- Annual tax amount: $4,674
- Date on market: 10/21/2025
- Cumulative days on market: 15 days
- Listing agreement: Exclusive Right To Sell
Price history
| Date | Event | Price |
|---|---|---|
| 12/26/2025 | Sold | $244,000-2.4% |
Source: Public Record Report a problem | ||
| 11/22/2025 | Pending sale | $249,900 |
Source: MLS Now #5150360 Report a problem | ||
| 11/14/2025 | Listed for sale | $249,900 |
Source: MLS Now #5150360 Report a problem | ||
| 10/28/2025 | Pending sale | $249,900 |
Source: MLS Now #5150360 Report a problem | ||
| 10/21/2025 | Listed for sale | $249,900 |
Source: MLS Now #5150360 Report a problem | ||
Public tax history
| Year | Property taxes | Tax assessment |
|---|---|---|
| 2025 | $5,716 +31.5% | $71,050 |
| 2024 | $4,348 +11.6% | $71,050 +33.7% |
| 2023 | $3,896 -0.4% | $53,130 |
| 2022 | $3,910 +0.8% | $53,130 |
| 2021 | $3,878 +12.6% | $53,130 +23% |
| 2020 | $3,443 -14.2% | $43,190 |
| 2019 | $4,012 +18.7% | $43,190 |
| 2018 | $3,380 +8.7% | $43,190 +14.9% |
| 2017 | $3,111 +3.1% | $37,590 |
| 2016 | $3,018 | $37,590 |
| 2015 | $3,018 -5.2% | $37,590 -5% |
| 2014 | $3,185 +1.3% | $39,550 |
| 2013 | $3,145 +5.7% | $39,550 |
| 2012 | $2,977 -13.3% | $39,550 -19.7% |
| 2011 | $3,432 +0% | $49,250 |
| 2010 | $3,432 +0.4% | $49,250 |
| 2009 | $3,417 -7.6% | $49,250 -12% |
| 2008 | $3,700 +8.6% | $55,970 |
| 2007 | $3,408 -14.6% | $55,970 |
| 2006 | $3,993 +5.8% | $55,970 +12.8% |
| 2005 | $3,774 +9.5% | $49,600 |
| 2004 | $3,448 +10.5% | $49,600 |
| 2003 | $3,120 +5.5% | $49,600 +10.2% |
| 2002 | $2,958 -46.3% | $45,010 |
| 2001 | $5,509 +6.9% | $45,010 |
| 2000 | $5,154 | $45,010 |
Find assessor info on the county website
Neighborhood: 44121
Nearby homes
- $222,8004 bd2 ba1.8k sqft3797 Bridgeview Dr, South Euclid, OH 44121Off Market
- $161,9003 bd1 ba1.6k sqft3805 Bridgeview Dr, South Euclid, OH 44121Off Market
- $202,3003 bd2 ba1.8k sqft3807 Bridgeview Dr, South Euclid, OH 44121Off Market
- $236,6004 bd3 ba1.5k sqft3791 Bridgeview Dr, South Euclid, OH 44121Off Market
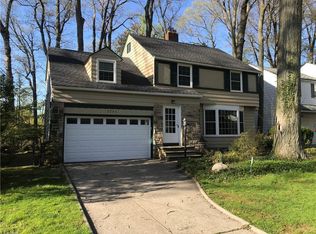
- $159,6004 bd1 ba1.4k sqft3811 Bridgeview Dr, South Euclid, OH 44121Off Market
- $235,0004 bd3 ba1.6k sqft3787 Bridgeview Dr, South Euclid, OH 44121Sold
- $231,800-- bd-- ba1.8k sqft3804 Bridgeview Dr, South Euclid, OH 44121Off Market
- $249,7004 bd1 ba1.9k sqft3796 Bridgeview Dr, South Euclid, OH 44121Off Market
Nearby schools
GreatSchools rating
- 9/10Adrian Elementary SchoolGrades: K-3Distance: 1.3 mi
- 5/10Memorial Junior High SchoolGrades: 7-8Distance: 2.3 mi
- 5/10Brush High SchoolGrades: 9-12Distance: 2.6 mi
Schools provided by the listing agent
- District: South Euclid-Lyndhurst - 1829
Source: MLS Now. This data may not be complete. We recommend contacting the local school district to confirm school assignments for this home.


Get pre-qualified for a loan
At Zillow Home Loans, we can pre-qualify you in as little as 5 minutes with no impact to your credit score.An equal housing lender. NMLS #10287.
- Ohio
- Cuyahoga County
- South Euclid
- 44121
- 3803 Bridgeview Dr
Nearby cities
Nearby zip codes
Other South Euclid Topics
