Beautiful home in the Garden Oaks and Oak Forest area within walking distance to some of the neighborhood's most popular restaurants and destinations! The large backyard has room for a pool! Professional photos coming soon.
Pending
$595,500
3803 Brinkman St, Houston, TX 77018
3beds
2,560sqft
Single Family Residence
Built in 2004
5,013 Square Feet Lot
$591,700 Zestimate®
$233/sqft
$-- HOA
What's special
- 38 days
- 275
- 23
Likely to sell faster than
Zillow last checked:
Listing updated:
Listed by:
Deanna Zugheri TREC #0483450 281-658-4514,
Keller Williams Realty Metropolitan
Source: HAR,MLS#: 50328082
Facts & features
Interior
Bedrooms & bathrooms
- Bedrooms: 3
- Bathrooms: 3
- Full bathrooms: 2
- 1/2 bathrooms: 1
Rooms
- Room types: Utility Room
Primary bedroom
- Level: Second
- Area: 273
- Dimensions: 21x13
Bedroom
- Level: Second
- Area: 195
- Dimensions: 15x13
Bedroom
- Level: Second
- Area: 126
- Dimensions: 14x9
Other
- Level: First
- Area: 108
- Dimensions: 12x9
Breakfast
- Level: First
- Area: 96
- Dimensions: 12x8
Dining room
- Level: First
- Area: 204
- Dimensions: 17x12
Kitchen
- Level: First
- Area: 144
- Dimensions: 12x12
Living room
- Level: First
- Area: 357
- Dimensions: 21x17
Heating
- Natural Gas
Cooling
- Ceiling Fan(s), Electric
Appliances
- Included: Electric Oven, Microwave, Gas Range, Dishwasher
Features
- All Bedrooms Up
- Flooring: Carpet, Tile, Wood
- Windows: Insulated/Low-E windows
- Number of fireplaces: 1
- Fireplace features: Gas Log
Interior area
- Total structure area: 2,560
- Total interior livable area: 2,560 sqft
Property
Parking
- Total spaces: 2
- Parking features: Detached
- Garage spaces: 2
Features
- Stories: 2
- Fencing: Back Yard
Lot
- Size: 5,013 Square Feet
- Features: Subdivided, 0 Up To 1/4 Acre
Details
- Parcel number: 1246580010002
Construction
Type & style
- Home type: SingleFamily
- Architectural style: Traditional
- Property subtype: Single Family Residence
Materials
- Cement Siding, Wood Siding
- Foundation: Slab
- Roof: Composition
Condition
- New construction: No
- Year built: 2004
Utilities & green energy
- Sewer: Public Sewer
- Water: Public
Community & HOA
Community
- Subdivision: Garden Oaks Patio Homes
Location
- Region: Houston
Financial & listing details
- Price per square foot: $233/sqft
- Tax assessed value: $479,618
- Annual tax amount: $10,193
- Date on market: 7/29/2026
- Listing terms: Cash,Conventional
- Ownership: Full Ownership
- Road surface type: Concrete
Estimated market value
$591,700
$562,000 - $621,000
$3,512/mo
Price history
| Date | Event | Price |
|---|---|---|
| 8/26/2026 | Pending sale | $595,500$233/sqft |
Source:  HAR #50328082 Report a problem HAR #50328082 Report a problem | ||
| 8/20/2026 | Listed for sale | $595,500$233/sqft |
Source: HAR #50328082 Report a problem | ||
| 2/7/2024 | Listing removed | -- |
Source:  HAR #41264872 Report a problem HAR #41264872 Report a problem | ||
| 1/23/2024 | Listed for rent | $3,850$2/sqft |
Source: HAR #41264872 Report a problem | ||
Public tax history
| Year | Property taxes | Tax assessment |
|---|---|---|
| 2025 | $6,939 -4.1% | $479,618 -0.8% |
| 2024 | $7,238 +15.4% | $483,448 +5.9% |
| 2023 | $6,270 -7% | $456,619 +6.9% |
| 2022 | $6,740 | $427,217 +7.9% |
| 2021 | -- | $396,000 +0.7% |
| 2020 | $7,284 +7.9% | $393,397 +8.6% |
| 2019 | $6,751 -10.4% | $362,199 -0.1% |
| 2018 | $7,538 | $362,703 -6% |
| 2017 | $7,538 +1.2% | $386,000 -3.4% |
| 2016 | $7,449 +17.6% | $399,709 +8.9% |
| 2015 | $6,334 | $367,000 +11.7% |
| 2014 | $6,334 | $328,610 +7.4% |
| 2013 | -- | $306,100 +17.5% |
| 2012 | -- | $260,417 |
| 2011 | -- | $260,417 |
| 2010 | -- | $260,417 -2.5% |
| 2009 | -- | $267,192 -4.3% |
| 2008 | -- | $279,215 |
| 2007 | -- | $279,215 +7.8% |
| 2006 | -- | $259,010 |
| 2005 | -- | $259,010 +474.3% |
| 2004 | -- | $45,100 |
Find assessor info on the county website
Monthly payment
Est. payment
Payment breakdown
Explore the cost of this home by adjusting the details. Changes won't be saved.Climate risks
Neighborhood: Oak Forest - Garden Oaks
Nearby schools
Schools provided by the listing agent
- Elementary: Garden Oaks Elementary School
- Middle: Black Middle School
- High: Waltrip High School
Source: HAR. This data may not be complete. We recommend contacting the local school district to confirm school assignments for this home.
Similar homes
- $675,0004 bd3 ba1.7k sqft603 W 30th St, Houston, TX 77018For Sale
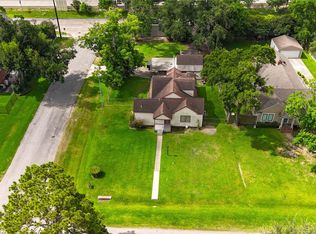 MLS ID #31602337, Jennifer Reese, Ameristar, REALTORS. HAR
 - $545,0003 bd4 ba2.6k sqft2828 Princeton St, Houston, TX 77009For Sale
 MLS ID #13904241, Patrick Burbridge, SERHANT.. HAR
 - $695,0004 bd2 ba2.4k sqft1914 Restridge Dr, Houston, TX 77055For Sale
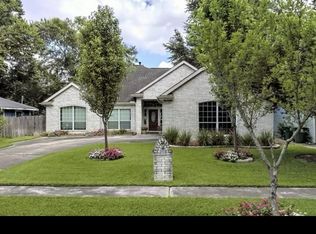 MLS ID #27442942, Aurelio Rodriguez, Spring Branch Realty Inc.. HAR
 - $425,0003 bd3 ba2k sqft5818 Kiam St, Houston, TX 77007For Sale
 MLS ID #51399772, Fabian Corzo, Corzo Group Properties. HAR
