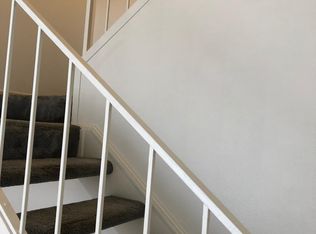
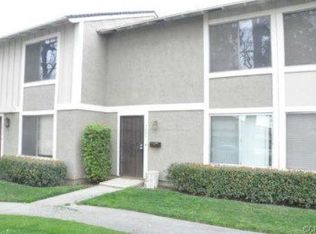
Come take a look at this beautiful home in the very desirable community of Bradford Place. Home has been completely updated with fresh paint, new vinyl flooring downstairs, new carpet upstairs, updated bathrooms, new blinds, new lighting, new fixtures in bathrooms and kitchen and new quartz counter tops in kitchen. Entering the front door you find a large living room with a window overlooking the front yard. Next is the dining area which overlooks the backyard, the half bath and then the kitchen which also looks out to the backyard. There is a huge closet under the stairway which could hold all kinds of things. Upstairs is a large master bedroom, 2 other bedrooms and a full bath. There is a linen closet in the hall. Everything is move in ready. Backyard is very cozy and leads to the 2 car garage. There are 2 sparkling pools in the community and sidewalks, greenbelts and trees throughout. Property is a PUD so financing is easy, similar to a single family home. Close to everything - Mountains, Parks, Stores, Colleges, Schools, Hiking, Biking, Dog Parks and has great freeway access. Property is in the very desirable Bonita School District and is just waiting for a new owner. Run, don't walk and make this one "yours"!
Sold for $610,000
Listed by: RE/MAX MASTERS REALTY • Theresa Mann • Contact: 626-914-5848
Bought with: Real Brokerage Technologies
$610,000
3803 Burton Pl, La Verne, CA 91750
3beds
1,159sqft
Townhouse
Built in 1972
1,376 Square Feet Lot
$601,300 Zestimate®
$526/sqft
$3,124 Estimated rent
Home value
$601,300
$541,000 - $667,000
$3,124/mo
Zestimate® history
Owner options
List your home for rent
$3,124/mo
Rent Zestimate®
Find your next renter with Zillow Rental Manager. Plus, with online applications, you can quickly screen prospective tenants – for free.
$3,124/mo
Rent Zestimate®
Refinance and save
$4,293/mo
Est. payment
Refinancing to a lower rate could help reduce your monthly payments and save thousands over the life of the loan.
$4,293/mo
Est. payment
Explore your selling options
Work with a Zillow partner agent
Leverage their expertise and Zillow's premium Showcase listings to get your home seen by more buyers.
Get startedList with your own agent
Get your home in front of millions of buyers by listing it on Zillow.
Learn how to do itSell it yourself
Take full control of how buyers see your home on Zillow by listing For Sale by Owner (FSBO).
List your homeWhat's special
New fixturesNew blindsOverlooks the backyardFresh paintNew carpetNew quartz countertopsDining area
Zillow last checked:
Listing updated:
Listed by:
Theresa Mann DRE #01091415 909-908-7731,
RE/MAX MASTERS REALTY
Bought with:
Paula Garcia, DRE #02110689
Real Brokerage Technologies
Source: CRMLS,MLS#: CV24244973 Originating MLS: California Regional MLS
Originating MLS: California Regional MLSFacts & features
Interior
Bedrooms & bathrooms
- Bedrooms: 3
- Bathrooms: 2
- Full bathrooms: 1
- 1/2 bathrooms: 1
- Main level bathrooms: 1
Rooms
- Room types: Bedroom, Kitchen, Living Room, Primary Bedroom, Other
Primary bedroom
- Features: Primary Suite
Bedroom
- Features: All Bedrooms Up
Bathroom
- Features: Bathroom Exhaust Fan, Bathtub, Linen Closet, Quartz Counters, Separate Shower
Kitchen
- Features: Quartz Counters
Other
- Features: Walk-In Closet(s)
Heating
- Forced Air
Cooling
- Central Air
Appliances
- Included: Water Heater
- Laundry: Laundry Closet
Features
- Built-in Features, Ceiling Fan(s), Eat-in Kitchen, Open Floorplan, Pantry, Quartz Counters, Storage, All Bedrooms Up, Primary Suite, Walk-In Closet(s)
- Flooring: Carpet, Laminate
- Doors: Sliding Doors
- Windows: Blinds
- Has fireplace: No
- Fireplace features: None
- Common walls with other units/homes: 2+ Common Walls,No One Above,No One Below
Interior area
- Total interior livable area: 1,159 sqft
Property
Parking
- Total spaces: 2
- Parking features: Garage, Private
- Garage spaces: 2
Features
- Levels: Two
- Stories: 2
- Entry location: ground
- Patio & porch: Concrete
- Pool features: Community, Association
- Has spa: Yes
- Spa features: Association, Community
- Fencing: Wood
- Has view: Yes
- View description: Mountain(s)
Lot
- Size: 1,376 Square Feet
- Features: Back Yard, Front Yard, Lawn, Near Park, Near Public Transit, Yard
Details
- Parcel number: 8666029022
- Zoning: LVR1-PR6A*
- Special conditions: Standard
Construction
Type & style
- Home type: Townhouse
- Architectural style: Contemporary
- Property subtype: Townhouse
- Attached to another structure: Yes
Materials
- Roof: Composition
Condition
- Turnkey
- New construction: No
- Year built: 1972
Utilities & green energy
- Sewer: Public Sewer
- Water: Public
Community & HOA
Community
- Features: Curbs, Street Lights, Sidewalks, Park, Pool
- Security: Carbon Monoxide Detector(s), Smoke Detector(s)
HOA
- Has HOA: Yes
- Amenities included: Clubhouse, Maintenance Grounds, Maintenance Front Yard, Pool, Spa/Hot Tub
- HOA fee: $300 monthly
- HOA name: Bradford Place
- HOA phone: 626-967-7921
Location
- Region: La Verne
Financial & listing details
- Price per square foot: $526/sqft
- Tax assessed value: $608,600
- Annual tax amount: $7,276
- Date on market: 12/5/2024
- Cumulative days on market: 41 days
- Listing terms: Cash,Cash to New Loan,Conventional,1031 Exchange,FHA,VA Loan
Price history
| Date | Event | Price |
|---|---|---|
| 2/28/2025 | Sold | $610,000$526/sqft |
Source:  CRMLS #CV24244973 Report a problem CRMLS #CV24244973 Report a problem | ||
| 1/17/2025 | Contingent | $610,000$526/sqft |
Source: CRMLS #CV24244973 Report a problem | ||
| 12/5/2024 | Listed for sale | $610,000$526/sqft |
Source: CRMLS #CV24244973 Report a problem | ||
Public tax history
| Year | Property taxes | Tax assessment |
|---|---|---|
| 2025 | $7,276 +158.5% | $608,600 +167% |
| 2024 | $2,814 +2.3% | $227,946 +2% |
| 2023 | $2,750 +1.8% | $223,477 +2% |
| 2022 | $2,701 +2.2% | $219,096 +2% |
| 2021 | $2,644 +1.6% | $214,801 +1% |
| 2020 | $2,601 | $212,599 +2% |
| 2019 | $2,601 +5.8% | $208,431 +2% |
| 2018 | $2,459 | $204,345 +2% |
| 2017 | $2,459 +1.8% | $200,339 +2% |
| 2016 | $2,415 +2.3% | $196,411 +1.5% |
| 2015 | $2,360 +2.6% | $193,461 +2% |
| 2014 | $2,300 | $189,673 +2.5% |
| 2012 | -- | $185,116 +2% |
| 2011 | -- | $181,487 +0.8% |
| 2010 | -- | $180,132 -0.2% |
| 2009 | -- | $180,561 +2% |
| 2008 | -- | $177,022 +2% |
| 2007 | -- | $173,552 +2% |
| 2006 | -- | $170,150 |
| 2005 | -- | $170,150 +4% |
| 2004 | -- | $163,545 +1.9% |
| 2003 | -- | $160,549 +4.2% |
| 2002 | -- | $154,100 +36.4% |
| 2000 | -- | $113,000 |
Find assessor info on the county website
Neighborhood: Foothill Boulevard Corridor
Nearby homes
- $522,5003 bd1 ba1.1k sqft3805 Burton Pl, La Verne, CA 91750Off Market
- $604,9003 bd2 ba1.1k sqft3801 Burton Pl, La Verne, CA 91750Off Market
- $609,9003 bd2 ba1.1k sqft3807 Burton Pl, La Verne, CA 91750Off Market
- $635,1003 bd2 ba1.1k sqft3809 Burton Pl, La Verne, CA 91750Off Market
- $582,3003 bd2 ba1.1k sqft3811 Burton Pl, La Verne, CA 91750Off Market
- $583,0003 bd1 ba1.1k sqft3802 Burton Pl, La Verne, CA 91750Off Market
- $570,4003 bd2 ba1.1k sqft3804 Burton Pl, La Verne, CA 91750Off Market
- $542,1002 bd1 ba850 sqft3800 Burton Pl, La Verne, CA 91750Off Market
Nearby schools
GreatSchools rating
- 8/10La Verne Heights Elementary SchoolGrades: K-5Distance: 0.3 mi
- 10/10Ramona Middle SchoolGrades: 6-8Distance: 0.9 mi
- 9/10Bonita High SchoolGrades: 9-12Distance: 0.8 mi
Schools provided by the listing agent
- Elementary: La Verne Heights
- Middle: Ramona
- High: Bonita
Source: CRMLS. This data may not be complete. We recommend contacting the local school district to confirm school assignments for this home.
Get a cash offer in 3 minutes
Find out how much your home could sell for in as little as 3 minutes with a no-obligation cash offer.
Estimated market value
$601,300
Get a cash offer in 3 minutes
Find out how much your home could sell for in as little as 3 minutes with a no-obligation cash offer.
Estimated market value
$601,300
Nearby cities
Nearby neighborhoods
Nearby zip codes
Other La Verne Topics
