Welcome to 3803 Buttonwood Lane in Hunters Glen! This beautifully maintained tri-level condo offers 1,824 sq ft of comfortable living space with 2 bedrooms and 2.5 bathrooms. Inside, you'll find stunning hardwood and new carpeted floors, along with lots of built-in features that add charm and functionality. The pass-through kitchen provides an open feel, perfect for entertaining.
Enjoy relaxing evenings by the cozy fireplace or step outside onto the deck and patio, which overlook serene woods, providing a peaceful retreat. The finished walkout basement adds extra living or storage space. Community amenities abound, including: a clubhouse, pool, workout room, tennis, pickleball, basketball courts, and a playground—everything you need for leisure and active living. Don’t miss the opportunity to make this wonderful condo your new home!
Sold for $429,000
$429,000
3803 Buttonwood Lane #3803, Carmel, NY 10512
2beds
1,824sqft
Condominium, Residential
Built in 1993
-- sqft lot
$454,600 Zestimate®
$235/sqft
$3,850 Estimated rent
Home value
$454,600
$386,000 - $536,000
$3,850/mo
Zestimate® history
Owner options
List your home for rent
$3,850/mo
Rent Zestimate®
Find your next renter with Zillow Rental Manager. Plus, with online applications, you can quickly screen prospective tenants – for free.
$3,850/mo
Rent Zestimate®
Refinance and save
$3,556/mo
Est. payment
Refinancing to a lower rate could help reduce your monthly payments and save thousands over the life of the loan.
$3,556/mo
Est. payment
Explore your selling options
Work with a Zillow partner agent
Leverage their expertise and Zillow's premium Showcase listings to get your home seen by more buyers.
Get startedList with your own agent
Get your home in front of millions of buyers by listing it on Zillow.
Learn how to do itSell it yourself
Take full control of how buyers see your home on Zillow by listing For Sale by Owner (FSBO).
List your homeWhat's special
Zillow last checked:
Listing updated:
Listed by:
Noor Dunn 914-393-7588,
Coldwell Banker Realty 914-245-3400,
Kenneth R. Dobbins 914-924-2791,
Coldwell Banker Realty
Bought with:
Dennis Cohen Jr, 10401253783
Landseair Real Estate Group
Source: OneKey® MLS as distributed by MLS GRID,MLS#: 858581
Facts & features
Interior
Bedrooms & bathrooms
- Bedrooms: 2
- Bathrooms: 3
- Full bathrooms: 2
- 1/2 bathrooms: 1
Other
- Description: Entry hall, recently renovated 1/2 bath, granite kitchen with a large picture window, hardwood floors, large living/dining room combo w/fireplace, new sliding glass door to a spacious private deck
- Level: First
Other
- Description: Spacious finished basement with full bathroom, cedar closet, real hardwood floors, brand new split A/C unit and sliding glass door to walkout basement with patio.
- Level: Basement
Other
- Description: New carpeted second floor has primary bedroom with extra large double entry closet, second bedroom with built ins, full bath with tub.
- Level: Second
Heating
- Electric
Cooling
- Central Air
Appliances
- Included: Dishwasher, Dryer, Electric Oven, Electric Range, Electric Water Heater, Freezer, Refrigerator, Washer
- Laundry: In Unit
Features
- Built-in Features, Entertainment Cabinets, Granite Counters
- Flooring: Carpet, Hardwood
- Basement: Finished,Full,Storage Space,Walk-Out Access
- Attic: Full
- Number of fireplaces: 1
- Fireplace features: Living Room
Interior area
- Total structure area: 1,824
- Total interior livable area: 1,824 sqft
Property
Parking
- Parking features: Assigned, Unassigned
Features
- Levels: Three Or More
- Patio & porch: Deck, Patio
- Has view: Yes
- View description: Trees/Woods
Lot
- Size: 436 Square Feet
Details
- Parcel number: 37308904400000010210003803
- Special conditions: None
Construction
Type & style
- Home type: Condo
- Property subtype: Condominium, Residential
- Attached to another structure: Yes
Condition
- Year built: 1993
Details
- Builder model: Briton
Utilities & green energy
- Sewer: Public Sewer
- Water: Public
- Utilities for property: Electricity Connected
Community & HOA
Community
- Features: Clubhouse, Fitness Center, Playground, Pool, Tennis Court(s)
- Subdivision: Hunters Glen
HOA
- Has HOA: Yes
- Amenities included: Clubhouse, Fitness Center, Playground, Pool, Tennis Court(s)
- Services included: Common Area Maintenance, Maintenance Structure, Snow Removal, Trash, Water
- HOA fee: $478 monthly
- HOA name: Heritage Management
- HOA phone: 914-276-2509
Location
- Region: Carmel
Financial & listing details
- Price per square foot: $235/sqft
- Tax assessed value: $430,000
- Annual tax amount: $8,123
- Date on market: 5/16/2025
- Cumulative days on market: 21 days
- Listing agreement: Exclusive Right To Sell
- Inclusions: Washer, Dryer, Refrigerator, Oven/Range, Dishwasher(New), Freezer
- Electric utility on property: Yes
Price history
| Date | Event | Price |
|---|---|---|
| 7/29/2025 | Sold | $429,000-2.5%$235/sqft |
Source:  OneKey® MLS as distributed by MLS GRID #858581 Report a problem OneKey® MLS as distributed by MLS GRID #858581 Report a problem | ||
| 6/6/2025 | Pending sale | $440,000$241/sqft |
Source: OneKey® MLS as distributed by MLS GRID #858581 Report a problem | ||
| 5/16/2025 | Listed for sale | $440,000+84.1%$241/sqft |
Source: OneKey® MLS as distributed by MLS GRID #858581 Report a problem | ||
| 10/16/2013 | Sold | $239,000-6.3%$131/sqft |
Source: OneKey® MLS as distributed by MLS GRID #H3305189 Report a problem | ||
| 7/9/2013 | Price change | $255,000-3.8%$140/sqft |
Source: Keller Williams Realty Partners #3305189 Report a problem | ||
| 5/2/2013 | Price change | $265,000-11.4%$145/sqft |
Source: Keller Williams Realty Partners #3305189 Report a problem | ||
| 2/23/2013 | Listed for sale | $299,000$164/sqft |
Source: Keller Williams Realty Partners #3305189 Report a problem | ||
Public tax history
Tax history is unavailable.
Find assessor info on the county website
Neighborhood: 10512
Nearby homes
- $429,0002 bd1 ba1.2k sqft3803 Buttonwood Ln, Carmel, NY 10512Sold

- $378,0002 bd2 ba1.2k sqft3804 Buttonwood Ln, Carmel, NY 10512Sold
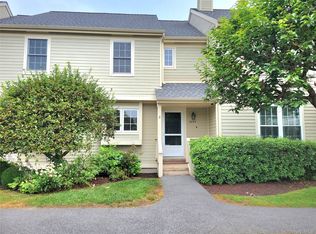
- $454,9002 bd2 ba1.4k sqft3802 Buttonwood Ln, Carmel, NY 10512Off Market
- $456,5002 bd2 ba1.4k sqft3805 Buttonwood Ln, Carmel, NY 10512Off Market
- $461,8002 bd2 ba1.4k sqft3801 Buttonwood Ln, Carmel, NY 10512Off Market
- $441,8002 bd2 ba1.4k sqft3806 Buttonwood Ln, Carmel, NY 10512Off Market
- $400,5002 bd1 ba1.2k sqft3704 Buttonwood Ln, Carmel, NY 10512Off Market
- $400,5002 bd1 ba1.2k sqft3703 Buttonwood Ln, Carmel, NY 10512Off Market
- $485,6002 bd2 ba1.4k sqft3901 Buttonwood Ln, Carmel, NY 10512Off Market
Nearby schools
GreatSchools rating
- 5/10C V Starr Intermediate SchoolGrades: 3-5Distance: 2.3 mi
- 6/10Henry H Wells Middle SchoolGrades: 6-8Distance: 2.4 mi
- 5/10Brewster High SchoolGrades: PK,9-12Distance: 2.5 mi
Schools provided by the listing agent
- Elementary: John F. Kennedy
- Middle: Henry H Wells Middle School
- High: Brewster High School
Source: OneKey® MLS as distributed by MLS GRID. This data may not be complete. We recommend contacting the local school district to confirm school assignments for this home.
Get a cash offer in 3 minutes
Find out how much your home could sell for in as little as 3 minutes with a no-obligation cash offer.
Estimated market value
$454,600
Get a cash offer in 3 minutes
Find out how much your home could sell for in as little as 3 minutes with a no-obligation cash offer.
Estimated market value
$454,600
- New York
- Putnam County
- Carmel
- 10512
- 3803 Buttonwood Lane Unit 3803
Nearby cities
Nearby neighborhoods
Nearby zip codes
Other Carmel Topics
