One or more photo(s) has been virtually staged. Move-in ready two-story stunner with a huge backyard and pond views! Featuring a functional floorplan, the large great room, formal living room, and bonus room upstairs offer plenty of space for every member of your family. The renovated kitchen boasts sleek granite countertops and stainless steel appliances with uninterrupted sightlines into the great room so your home chef never has to miss a moment. Effortlessly entertain both inside and out with a sliding glass door connecting the large paver patio in the oversized fenced backyard perfect for family, friends, and pets to enjoy some fun in the sun. The primary bedroom boasts a luxurious en-suite bathroom creating a private retreat where you can unwind after a long day with a huge walk-in closet complete with built-ins for tons of storage space. Nestled in the desirable Stevens Plantation with easy access to local shopping, dining, and beaches, this one won’t last long. Schedule your showing today before it’s gone!
Sold for $440,000
$440,000
3803 CEDAR HAMMOCK TRAIL, SAINT CLOUD, FL 34772
3beds
2,562sqft
Single Family Residence
Built in 2006
9,583 Square Feet Lot
$416,400 Zestimate®
$172/sqft
$2,399 Estimated rent
Home value
$416,400
$396,000 - $437,000
$2,399/mo
Zestimate® history
Owner options
List your home for rent
$2,399/mo
Rent Zestimate®
Find your next renter with Zillow Rental Manager. Plus, with online applications, you can quickly screen prospective tenants – for free.
$2,399/mo
Rent Zestimate®
Refinance and save
$2,984/mo
Est. payment
Refinancing to a lower rate could help reduce your monthly payments and save thousands over the life of the loan.
$2,984/mo
Est. payment
Explore your selling options
Work with a Zillow partner agent
Leverage their expertise and Zillow's premium Showcase listings to get your home seen by more buyers.
Get startedList with your own agent
Get your home in front of millions of buyers by listing it on Zillow.
Learn how to do itSell it yourself
Take full control of how buyers see your home on Zillow by listing For Sale by Owner (FSBO).
List your homeWhat's special
Renovated kitchenBonus roomHuge backyardPond viewsStainless steel appliancesLarge great room
Zillow last checked:
Listing updated:
Listed by:
Matthew Derocher 734-644-3464,
TROWBRIDGE REALTY CORP 737-644-3464
Bought with:
Lilly Vazquez, 3257763
SPECIALIZED PROPERTY MANAGEMENT
Source: Stellar MLS,MLS#: T3447034 Originating MLS: Tampa
Originating MLS: Tampa
Facts & features
Interior
Bedrooms & bathrooms
- Bedrooms: 3
- Bathrooms: 3
- Full bathrooms: 2
- 1/2 bathrooms: 1
Rooms
- Room types: Bonus Room, Living Room
Primary bedroom
- Features: Ceiling Fan(s), En Suite Bathroom, Walk-In Closet(s)
- Level: Second
- Dimensions: 22x15
Bedroom 2
- Features: Ceiling Fan(s), Walk-In Closet(s)
- Level: Second
- Dimensions: 13x11
Bedroom 3
- Features: Ceiling Fan(s), Walk-In Closet(s)
- Level: Second
- Dimensions: 17x14
Primary bathroom
- Features: Dual Sinks, Shower No Tub
- Level: Second
Bathroom 2
- Features: Dual Sinks, Tub With Shower
- Level: Second
Bonus room
- Features: Ceiling Fan(s)
- Level: Second
- Dimensions: 14x11
Family room
- Level: First
- Dimensions: 13x10
Kitchen
- Features: Granite Counters, Kitchen Island
- Level: First
- Dimensions: 20x17
Living room
- Level: First
- Dimensions: 18x13
Heating
- Central
Cooling
- Central Air
Appliances
- Included: Dishwasher, Electric Water Heater, Microwave, Range, Refrigerator
- Laundry: Inside, Laundry Room
Features
- Ceiling Fan(s), Eating Space In Kitchen, Kitchen/Family Room Combo, PrimaryBedroom Upstairs, Open Floorplan, Stone Counters, Walk-In Closet(s)
- Flooring: Tile, Vinyl
- Doors: Sliding Doors
- Windows: Blinds
- Has fireplace: No
Interior area
- Total structure area: 3,056
- Total interior livable area: 2,562 sqft
Property
Parking
- Total spaces: 2
- Parking features: Garage - Attached
- Attached garage spaces: 2
Features
- Levels: Two
- Stories: 2
- Exterior features: Irrigation System, Sidewalk
- Fencing: Vinyl
- Has view: Yes
- View description: Pond
- Has water view: Yes
- Water view: Pond
Lot
- Size: 9,583 Square Feet
- Dimensions: 80 x 120
Details
- Parcel number: 152630070000012230
- Zoning: SPUD
- Special conditions: None
Construction
Type & style
- Home type: SingleFamily
- Property subtype: Single Family Residence
Materials
- Block, Stucco
- Foundation: Slab
- Roof: Shingle
Condition
- New construction: No
- Year built: 2006
Utilities & green energy
- Sewer: Public Sewer
- Water: Public
- Utilities for property: Electricity Connected
Community & HOA
Community
- Pet fee: $0 monthly
- Subdivision: STEVENS PLANTATION
HOA
- Has HOA: Yes
- HOA fee: $50 monthly
- HOA name: Leland Management
- HOA phone: 407-447-9955
Location
- Region: Saint Cloud
Financial & listing details
- Price per square foot: $172/sqft
- Tax assessed value: $363,600
- Annual tax amount: $6,881
- Date on market: 5/18/2023
- Cumulative days on market: 269 days
- Listing terms: Cash,Conventional,FHA,VA Loan
- Ownership: Fee Simple
- Total actual rent: 0
- Electric utility on property: Yes
- Road surface type: Paved
Price history
| Date | Event | Price |
|---|---|---|
| 4/5/2024 | Sold | $440,000-2%$172/sqft |
Source:  Stellar MLS #T3447034 Report a problem Stellar MLS #T3447034 Report a problem | ||
| 3/9/2024 | Pending sale | $449,000$175/sqft |
Source: Stellar MLS #T3447034 Report a problem | ||
| 2/1/2024 | Price change | $449,000-4.5%$175/sqft |
Source: Stellar MLS #T3447034 Report a problem | ||
| 8/30/2023 | Listed for sale | $470,000$183/sqft |
Source: Stellar MLS #T3447034 Report a problem | ||
| 8/7/2023 | Listing removed | -- |
Source: Stellar MLS #T3447034 Report a problem | ||
| 5/18/2023 | Listed for sale | $470,000+5.6%$183/sqft |
Source: Stellar MLS #T3447034 Report a problem | ||
| 4/15/2022 | Listing removed | -- |
Source: Zillow Rental Network Premium Report a problem | ||
| 4/5/2022 | Listed for rent | $2,650$1/sqft |
Source: Zillow Rental Network Premium Report a problem | ||
| 3/4/2022 | Sold | $445,000$174/sqft |
Source: Public Record Report a problem | ||
| 2/7/2022 | Pending sale | $445,000$174/sqft |
Source: Stellar MLS #S5060696 Report a problem | ||
| 2/2/2022 | Price change | $445,000-2.6%$174/sqft |
Source: Stellar MLS #S5060696 Report a problem | ||
| 12/30/2021 | Listed for sale | $457,000+297.4%$178/sqft |
Source: Stellar MLS #S5060696 Report a problem | ||
| 10/3/2012 | Sold | $115,000-14.8%$45/sqft |
Source: Public Record Report a problem | ||
| 2/25/2011 | Listing removed | $135,000$53/sqft |
Source: Blue Water Realty Investments, Inc. #S4659839 Report a problem | ||
| 10/3/2010 | Price change | $135,000+17.4%$53/sqft |
Source: Blue Water Realty Investments, Inc. #S4659839 Report a problem | ||
| 10/1/2010 | Price change | $115,000-14.8%$45/sqft |
Source: BLUE WATER REALTY INVESTMENTS, #S4659839 Report a problem | ||
| 2/26/2010 | Price change | $135,000+8%$53/sqft |
Source: Blue Water Realty Investments, Inc. #S4659839 Report a problem | ||
| 12/23/2009 | Listed for sale | $125,000-62.1%$49/sqft |
Source: Blue Water Realty Investments, Inc. #S4659839 Report a problem | ||
| 8/11/2006 | Sold | $330,000$129/sqft |
Source: Public Record Report a problem | ||
Public tax history
| Year | Property taxes | Tax assessment |
|---|---|---|
| 2025 | $8,315 +2.2% | $363,600 +2.5% |
| 2024 | $8,140 +7.3% | $354,800 +6.8% |
| 2023 | $7,588 +10.3% | $332,200 +10.5% |
| 2022 | $6,882 +129.9% | $300,700 +33.6% |
| 2021 | $2,993 +7.5% | $225,000 +3.2% |
| 2020 | $2,784 +1.1% | $218,100 +7.2% |
| 2019 | $2,754 | $203,500 +61.9% |
| 2018 | $2,754 -8.8% | $125,719 +2.1% |
| 2017 | $3,018 -2.7% | $123,134 +2.1% |
| 2016 | $3,101 +1.3% | $120,602 +0.7% |
| 2015 | $3,063 -0.7% | $119,764 +0.8% |
| 2014 | $3,083 | $118,814 +3.9% |
| 2013 | -- | $114,300 +7.4% |
| 2012 | -- | $106,400 -18.3% |
| 2011 | -- | $130,300 -6.2% |
| 2010 | -- | $138,900 -15.6% |
| 2009 | -- | $164,600 -21% |
| 2008 | -- | $208,300 |
Find assessor info on the county website
Neighborhood: 34772
Nearby homes
- $485,4005 bd2 ba3.6k sqft3807 Cedar Hammock Trl, Saint Cloud, FL 34772Off Market

- $362,5004 bd2 ba2.3k sqft3799 Cedar Hammock Trl, Saint Cloud, FL 34772Sold
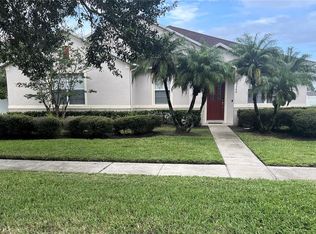
- $532,0005 bd3 ba4.2k sqft3811 Cedar Hammock Trl, Saint Cloud, FL 34772Off Market
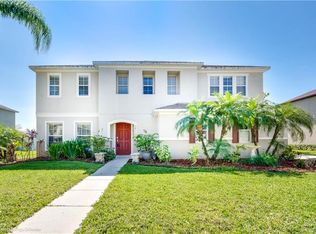
- $496,2004 bd2 ba3.3k sqft3802 Cedar Hammock Trl, Saint Cloud, FL 34772Off Market

- $392,2004 bd3 ba2.5k sqft4000 Flowering Peach Ln, Saint Cloud, FL 34772Off Market
- $425,0004 bd2 ba2.3k sqft4020 Flowering Peach Ln, Saint Cloud, FL 34772Sold
- $416,1004 bd2 ba2.5k sqft3798 Cedar Hammock Trl, Saint Cloud, FL 34772Off Market
- $499,4003 bd3 ba3.2k sqft3806 Cedar Hammock Trl, Saint Cloud, FL 34772Off Market
Nearby schools
GreatSchools rating
- 6/10St. Cloud Elementary SchoolGrades: PK-5Distance: 0.9 mi
- 7/10St. Cloud Middle SchoolGrades: 6-8Distance: 2.2 mi
- 4/10St. Cloud High SchoolGrades: PK,9-12Distance: 2 mi
Get a cash offer in 3 minutes
Find out how much your home could sell for in as little as 3 minutes with a no-obligation cash offer.
Estimated market value
$416,400
Get a cash offer in 3 minutes
Find out how much your home could sell for in as little as 3 minutes with a no-obligation cash offer.
Estimated market value
$416,400
- Florida
- Osceola County
- Saint Cloud
- 34772
- 3803 CEDAR HAMMOCK TRAIL
Nearby cities
Nearby neighborhoods
Nearby zip codes
Other Saint Cloud Topics
