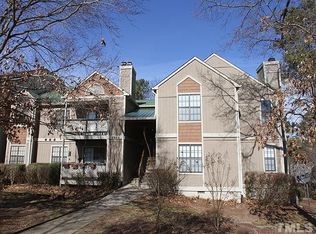
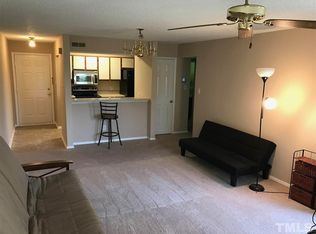
Two-bedroom top-floor condo in desirable Woodcroft! Recent updates include blinds, low maintenance laminate flooring, updated bathroom lighting and faucets, Nest Thermostat and Nest Video Doorbell. Inside, you will find a split bedroom floor plan with an abundance of natural light and a cozy wood burning fireplace. Southwest Durham is located in the heart of the Triangle-convenient to RTP, highways, Streets of Southpoint, dining, UNC, and Duke. The Woodcroft community has fantastic amenities including a pool, tree lined sidewalks, and six miles of trails where you can explore the 200+ acres of preserved woodlands and fields. Welcome Home!
Sold for $205,500
$205,500
3803 Chimney Ridge Pl APT 205, Durham, NC 27713
2beds
848sqft
Condominium, Residential
Built in 1986
-- sqft lot
$190,200 Zestimate®
$242/sqft
$1,364 Estimated rent
Home value
$190,200
$177,000 - $204,000
$1,364/mo
Zestimate® history
Owner options
List your home for rent
$1,364/mo
Rent Zestimate®
Find your next renter with Zillow Rental Manager. Plus, with online applications, you can quickly screen prospective tenants – for free.
$1,364/mo
Rent Zestimate®
Refinance and save
$1,629/mo
Est. payment
Refinancing to a lower rate could help reduce your monthly payments and save thousands over the life of the loan.
$1,629/mo
Est. payment
Explore your selling options
Work with a Zillow partner agent
Leverage their expertise and Zillow's premium Showcase listings to get your home seen by more buyers.
Get startedList with your own agent
Get your home in front of millions of buyers by listing it on Zillow.
Learn how to do itSell it yourself
Take full control of how buyers see your home on Zillow by listing For Sale by Owner (FSBO).
List your homeWhat's special
Cozy wood burning fireplaceUpdated bathroom lightingSplit bedroom floor planLow maintenance laminate flooringSix miles of trailsAbundance of natural lightNest thermostat
Zillow last checked:
Listing updated:
Listed by:
Matt Perry 919-818-7016,
Keller Williams Elite Realty
Bought with:
Doreen Hostetler, 269586
Doreen Hostetler, R E Services
Source: Doorify MLS,MLS#: 10040555
Facts & features
Interior
Bedrooms & bathrooms
- Bedrooms: 2
- Bathrooms: 2
- Full bathrooms: 2
Heating
- Fireplace(s), Forced Air, Heat Pump
Cooling
- Ceiling Fan(s), Central Air, Heat Pump
Appliances
- Included: Disposal, Dryer, Electric Water Heater, Exhaust Fan, Free-Standing Electric Oven, Free-Standing Electric Range, Microwave, Refrigerator, Washer
- Laundry: In Kitchen, Laundry Closet
Features
- Ceiling Fan(s), Pantry
- Flooring: Laminate
- Doors: Sliding Doors
- Windows: Blinds
- Number of fireplaces: 1
- Common walls with other units/homes: End Unit, No One Above
Interior area
- Total structure area: 848
- Total interior livable area: 848 sqft
- Finished area above ground: 848
- Finished area below ground: 0
Property
Parking
- Total spaces: 4
- Parking features: Parking Lot
- Uncovered spaces: 2
Features
- Levels: One
- Stories: 1
- Exterior features: Balcony
- Pool features: Association, Community
- Has view: Yes
Lot
- Features: Hardwood Trees
Details
- Parcel number: 0719823384.020
- Special conditions: Standard
Construction
Type & style
- Home type: Condo
- Architectural style: Traditional
- Property subtype: Condominium, Residential
- Attached to another structure: Yes
Materials
- Wood Siding
- Foundation: Slab
- Roof: Shingle
Condition
- New construction: No
- Year built: 1986
Utilities & green energy
- Sewer: Public Sewer
- Water: Public
- Utilities for property: Electricity Connected, Sewer Connected, Water Connected
Community & neighborhood
Community
- Community features: Clubhouse, Pool, Sidewalks, Street Lights
Location
- Region: Durham
- Subdivision: Chimney Ridge
HOA & financial
HOA
- Has HOA: Yes
- HOA fee: $331 monthly
- Amenities included: Clubhouse, Maintenance Grounds, Maintenance Structure, Pool, Trash, Water
- Services included: Maintenance Grounds, Maintenance Structure, Trash, Water
Other financial information
- Additional fee information: Second HOA Fee $150 Annually
Price history
| Date | Event | Price |
|---|---|---|
| 11/13/2024 | Sold | $205,500-4.4%$242/sqft |
Source:  Doorify MLS #10040555 Report a problem Doorify MLS #10040555 Report a problem | ||
| 10/31/2024 | Pending sale | $214,900$253/sqft |
Source: Doorify MLS #10040555 Report a problem | ||
| 10/15/2024 | Price change | $214,900-1.2%$253/sqft |
Source: Doorify MLS #10040555 Report a problem | ||
| 9/24/2024 | Price change | $217,500-1.1%$256/sqft |
Source: Doorify MLS #10040555 Report a problem | ||
| 9/3/2024 | Price change | $219,900-3.1%$259/sqft |
Source: Doorify MLS #10040555 Report a problem | ||
| 7/31/2024 | Price change | $227,000-0.9%$268/sqft |
Source: Doorify MLS #10040555 Report a problem | ||
| 7/11/2024 | Listed for sale | $229,000+11.7%$270/sqft |
Source: Doorify MLS #10040555 Report a problem | ||
| 2/14/2024 | Sold | $205,000-10.5%$242/sqft |
Source: Doorify MLS #10008000 Report a problem | ||
| 2/5/2024 | Pending sale | $229,000$270/sqft |
Source: Doorify MLS #10008000 Report a problem | ||
| 1/25/2024 | Listed for sale | $229,000+155.9%$270/sqft |
Source: Doorify MLS #10008000 Report a problem | ||
| 10/1/2014 | Listing removed | $900$1/sqft |
Source: Acorn + Oak Property Management Report a problem | ||
| 8/19/2014 | Listed for rent | $900-2.7%$1/sqft |
Source: Acorn + Oak Property Management Report a problem | ||
| 7/18/2013 | Listing removed | $925$1/sqft |
Source: Zillow Rental Network Report a problem | ||
| 6/30/2013 | Listed for rent | $925$1/sqft |
Source: Zillow Rental Network Report a problem | ||
| 5/16/2007 | Sold | $89,500$106/sqft |
Source: Public Record Report a problem | ||
Public tax history
| Year | Property taxes | Tax assessment |
|---|---|---|
| 2025 | $2,137 +73.9% | $215,586 +144.7% |
| 2024 | $1,229 +6.5% | $88,093 |
| 2023 | $1,154 +2.3% | $88,093 |
| 2022 | $1,128 +0.5% | $88,093 |
| 2021 | $1,122 +2.4% | $88,093 |
| 2020 | $1,096 | $88,093 |
| 2019 | $1,096 | $88,093 +15.9% |
| 2018 | $1,096 +7.1% | $75,999 |
| 2017 | $1,023 +3.5% | $75,999 |
| 2016 | $989 | $75,999 -15.8% |
| 2015 | $989 -20.9% | $90,279 |
| 2014 | $1,250 | $90,279 |
| 2013 | -- | $90,279 |
| 2012 | -- | $90,279 |
| 2011 | $1,177 +0.4% | $90,279 |
| 2010 | $1,172 +4% | $90,279 |
| 2009 | $1,127 | $90,279 |
| 2008 | $1,127 -0.3% | $90,279 +12.8% |
| 2007 | $1,130 +1.4% | $80,002 |
| 2006 | $1,114 | $80,002 |
| 2005 | $1,114 +1.4% | $80,002 |
| 2004 | $1,098 | $80,002 |
Find assessor info on the county website
Neighborhood: Woodcroft
Nearby schools
GreatSchools rating
- 9/10Southwest ElementaryGrades: PK-5Distance: 0.8 mi
- 8/10Sherwood Githens MiddleGrades: 6-8Distance: 2.8 mi
- 4/10Charles E Jordan Sr High SchoolGrades: 9-12Distance: 1.4 mi
Schools provided by the listing agent
- Elementary: Durham - Southwest
- Middle: Durham - Githens
- High: Durham - Jordan
Source: Doorify MLS. This data may not be complete. We recommend contacting the local school district to confirm school assignments for this home.
Get a cash offer in 3 minutes
Find out how much your home could sell for in as little as 3 minutes with a no-obligation cash offer.
Estimated market value
$190,200
Get a cash offer in 3 minutes
Find out how much your home could sell for in as little as 3 minutes with a no-obligation cash offer.
Estimated market value
$190,200
- North Carolina
- Durham County
- Durham
- 27713
- Woodcroft
- 3803 Chimney Ridge Pl Apartment 205
Nearby cities
Nearby neighborhoods
Nearby zip codes
Other Durham Topics
