Skip main navigation
Sold for $410,000
  • Listed by: Concierge Real Estate Services • Scott Oliver • Contact: 209-354-4255
    Bought with: London Properties Ltd - Merced
    $410,000

    3803 Colma Ct, Merced, CA 95348

    3beds
    1,563sqft
    Single Family Residence
    Built in 2006
    6,268 Square Feet Lot
    $409,700 Zestimate®
    $262/sqft
    $1,979 Estimated rent

    Home value

    $409,700

    $361,000 - $467,000

    $1,979/mo

    Zestimate® history
    Loading
    Loading...

    Owner options

    List your home for rent

    $1,979/mo

    Rent Zestimate®

    Find your next renter with Zillow Rental Manager. Plus, with online applications, you can quickly screen prospective tenants – for free.

    Learn more

    $1,979/mo

    Rent Zestimate®

    Refinance and save

    $2,573/mo

    Est. payment

    Refinancing to a lower rate could help reduce your monthly payments and save thousands over the life of the loan.

    See today's rates

    $2,573/mo

    Est. payment

    Explore your selling options

    Work with a Zillow partner agent

    Leverage their expertise and Zillow's premium Showcase listings to get your home seen by more buyers.

    Get started

    List with your own agent

    Get your home in front of millions of buyers by listing it on Zillow.

    Learn how to do it

    Sell it yourself

    Take full control of how buyers see your home on Zillow by listing For Sale by Owner (FSBO).

    List your home

    What's special

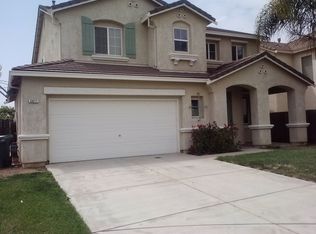
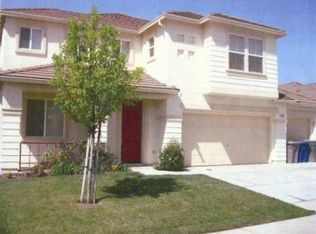
    Welcome to 3803 Colma Court, a charming and well-maintained home nestled in the Shadow Creek Subdivision in desirable North Merced. This 3-bedroom, 2-bathroom residence is thoughtfully designed for comfortable living and easy entertaining—perfect for first-time buyers, families, or anyone looking for a move-in-ready property in a prime location. As you step inside, you're greeted by a bright and spacious living area filled with natural light, offering a welcoming atmosphere for gatherings or relaxing evenings at home. The large kitchen features ceramic tile counters, ample cabinet space, essential appliances, and a functional layout that makes meal prep a breeze. The primary suite is a peaceful retreat, featuring a tray ceiling, generous windows, a walk-in closet, and a private en-suite bathroom. A split floor plan provides privacy and flexibility, with two additional bedrooms perfect for guests, a home office, or hobbies. Additional highlights include indoor laundry and thoughtful touches throughout the home that enhance everyday living. Step outside to enjoy low-maintenance, drought-tolerant landscaping, accented by mature plants that add natural charm and contribute to the home’s excellent curb appeal. Located on a quiet court adjacent to the City’s beautifully maintained park strip, the setting offers a peaceful feel while still being close to everything. For the energy conscious person, the home is complimented by a 15 panel solar system. You’ll love the easy access to shopping, dining, parks, and the UC Merced CatTracks bus line, making commuting or getting around town a breeze. Don’t miss your chance to own this beautiful North Merced home—schedule your private showing today!

    Zillow last checked:

    Listing updated:

    Listed by:

    Scott Oliver DRE #01335699 209-777-2635,

    Concierge Real Estate Services

    Bought with:

    Debbie Engel, DRE #01775282

    London Properties Ltd - Merced

    Source: CRMLS,MLS#: MC25137106MLS LogoOriginating MLS: California Regional MLS

    Facts & features

    Interior

    Bedrooms & bathrooms
    • Bedrooms: 3
    • Bathrooms: 2
    • Full bathrooms: 2
    • Main level bathrooms: 2
    • Main level bedrooms: 3
    Rooms
    • Room types: Entry/Foyer, Foyer, Great Room, Kitchen, Laundry, Primary Bathroom, Primary Bedroom, Other, Utility Room
    Bathroom
    • Features: Bathroom Exhaust Fan, Bathtub, Dual Sinks, Enclosed Toilet, Separate Shower, Tub Shower
    Kitchen
    • Features: Kitchen/Family Room Combo, Tile Counters
    Other
    • Features: Walk-In Closet(s)
    Heating
    • Central, Forced Air, Fireplace(s), Natural Gas
    Cooling
    • Central Air, Electric
    Appliances
    • Included: Dishwasher, Free-Standing Range, Disposal, Gas Oven, Gas Range, Gas Water Heater, Microwave, Refrigerator, Range Hood, Self Cleaning Oven, Vented Exhaust Fan, Water To Refrigerator, Dryer, Washer
    • Laundry: Washer Hookup, Electric Dryer Hookup, Gas Dryer Hookup, Inside, Laundry Room
    Features
    • Breakfast Bar, Built-in Features, Breakfast Area, Tray Ceiling(s), Ceiling Fan(s), Ceramic Counters, Eat-in Kitchen, Open Floorplan, Pantry, Recessed Lighting, Storage, Entrance Foyer, Utility Room, Walk-In Closet(s)
    • Flooring: Carpet, Tile, Vinyl
    • Doors: Panel Doors, Sliding Doors
    • Windows: Blinds, Double Pane Windows, Screens
    • Has fireplace: Yes
    • Fireplace features: Blower Fan, Decorative, Gas, Gas Starter, Great Room, Masonry, Zero Clearance
    • Common walls with other units/homes: No Common Walls
    Interior area
    • Total interior livable area: 1,563 sqft

    Property

    Parking
    • Total spaces: 4
    • Parking features: Concrete, Direct Access, Door-Single, Driveway, Driveway Up Slope From Street, Garage Faces Front, Garage, Garage Door Opener
    • Attached garage spaces: 2
    • Uncovered spaces: 2
    Accessibility
    • Accessibility features: None
    Features
    • Levels: One
    • Stories: 1
    • Entry location: Front
    • Patio & porch: Concrete, Front Porch, Open, Patio
    • Exterior features: Lighting, Rain Gutters
    • Pool features: None
    • Spa features: None
    • Fencing: Good Condition,Wood
    • Has view: Yes
    • View description: Neighborhood
    Lot
    • Size: 6,268 Square Feet
    • Features: Back Yard, Cul-De-Sac, Desert Front, Drip Irrigation/Bubblers, Sloped Down, Front Yard, Gentle Sloping, Sprinklers In Front, Landscaped, Near Park, Rectangular Lot, Sprinklers Timer, Sprinklers On Side, Sprinkler System, Sloped Up
    Details
    • Parcel number: 206112005000
    • Zoning: P-D
    • Special conditions: Standard

    Construction

    Type & style
    • Home type: SingleFamily
    • Architectural style: Contemporary
    • Property subtype: Single Family Residence
    Materials
    • Frame, Stone Veneer, Stucco
    • Foundation: Slab
    • Roof: Concrete,Tile
    Condition
    • Turnkey
    • New construction: No
    • Year built: 2006

    Utilities & green energy

    • Electric: Electricity - On Property, 220 Volts in Kitchen, 220 Volts in Laundry, Photovoltaics on Grid
    • Sewer: Public Sewer
    • Water: Public
    • Utilities for property: Cable Available, Electricity Connected, Natural Gas Connected, Phone Available, Sewer Connected, Underground Utilities, Water Connected

    Community & HOA

    Community
    • Features: Curbs, Gutter(s), Storm Drain(s), Street Lights, Suburban, Sidewalks, Park
    • Security: Carbon Monoxide Detector(s), Smoke Detector(s)
    Location
    • Region: Merced
    • Elevation: 171 Feet

    Financial & listing details

    • Price per square foot: $262/sqft
    • Tax assessed value: $415,000
    • Annual tax amount: $5,682
    • Date on market: 6/19/2025
    • Cumulative days on market: 152 days
    • Listing terms: Cash,Conventional,1031 Exchange,FHA,Submit
    • Road surface type: Paved

    Price history

    DateEventPrice
    5/24/2026Listing removed$2,100$1/sqft
    Source: Zillow Rentals Report a problem
    5/15/2026Price change$2,100-4.5%$1/sqft
    Source: Zillow Rentals Report a problem
    5/6/2026Price change$2,200-4.3%$1/sqft
    Source: Zillow Rentals Report a problem
    3/31/2026Listed for rent$2,300+2.2%$1/sqft
    Source: Zillow Rentals Report a problem
    3/19/2026Listing removed$2,250$1/sqft
    Source: Zillow Rentals Report a problem
    12/26/2025Listed for rent$2,250$1/sqft
    Source: Zillow Rentals Report a problem
    12/8/2025Sold$410,000-1.2%$262/sqft
    Source: CRMLS #MC25137106 Report a problem
    11/28/2025Pending sale$415,000$266/sqft
    Source: CRMLS #MC25137106 Report a problem
    10/17/2025Listed for sale$415,000+3.8%$266/sqft
    Source: CRMLS #MC25137106 Report a problem
    10/16/2025Contingent$400,000$256/sqft
    Source: CRMLS #MC25137106 Report a problem
    10/8/2025Pending sale$400,000$256/sqft
    Source: CRMLS #MC25137106 Report a problem
    10/4/2025Listed for sale$400,000$256/sqft
    Source: CRMLS #MC25137106 Report a problem
    9/26/2025Pending sale$400,000$256/sqft
    Source: CRMLS #MC25137106 Report a problem
    9/9/2025Price change$400,000-3.6%$256/sqft
    Source: CRMLS #MC25137106 Report a problem
    6/20/2025Listed for sale$415,000+14.3%$266/sqft
    Source: CRMLS #MC25137106 Report a problem
    11/14/2005Sold$363,000$232/sqft
    Source: Public Record Report a problem

    Public tax history

    YearProperty taxesTax assessment
    2025$5,682 +9.9%$415,000 +7.8%
    2024$5,170 -0.3%$385,000 -0.6%
    2023$5,188 +6.5%$387,500 +7.3%
    2022$4,873 +19.9%$361,000 +25.3%
    2021$4,065 +6.6%$288,000 +9.9%
    2020$3,812 -2.8%$262,000 -3.9%
    2019$3,923 +21.8%$272,500 +19.8%
    2018$3,221 +1.8%$227,500 +7.1%
    2017$3,164 +4.8%$212,500 +5.7%
    2016$3,019 +6.5%$201,000 +9.2%
    2015$2,834 $184,000 -1.6%
    2014$2,834 +17.8%$187,000 +22.2%
    2013$2,406 $153,000 +12.5%
    2012-- $136,000 +4.6%
    2011-- $130,000
    2010-- $130,000
    2009-- $130,000 -42.2%
    2008-- $225,000 -26.2%
    2007-- $305,000 -15.9%
    2006-- $362,800
    Find assessor info on the county website

    Neighborhood: 95348

    Nearby schools

    GreatSchools rating
    Schools provided by the listing agent
    • Elementary: Merced City
    • Middle: Merced City

    Source: CRMLS. This data may not be complete. We recommend contacting the local school district to confirm school assignments for this home.

    Get pre-qualified for a loan
    At Zillow Home Loans, we can pre-qualify you in as little as 5 minutes with no impact to your credit score.

    An equal housing lender. NMLS #10287.

    Sell for more on Zillow
    Get a Zillow Showcase℠ listing at no additional cost and you could sell for .
    $409,700
    2% more
    +$8,194
    With Zillow Showcase(estimated)
    $417,894