Experience the perfect blend of luxury and everyday comfort in this ultra high-end home designed by Rame Studios with a contemporary style that exudes timeless beauty while being illuminated with natural light located in the heart of Midway Hollow. Upon entry you are greeted with a floating staircase with glass panels. The main floor showcases a sophisticated primary suite with an enormous custom closet for ultimate convenience, along with a private office and an inviting lounge. The chef’s kitchen is a true centerpiece, featuring top-of-the-line appliances, striking viola marble countertops, and a well-appointed prep kitchen and pantry—ideal for both entertaining and everyday living. The backyard features a covered patio and swimming pool perfect for hot summer days. Upstairs, you’ll find three spacious bedrooms, one so large it can be used as a secondary master, as well as a game and media room offering plenty of space for family and guests. Elegant wood flooring and sleek porcelain tile flow throughout, enhancing the home’s refined aesthetic. This residence is a masterpiece of design, seamlessly combining modern finishes with practical living spaces to create a home you’ll cherish for years to come.
Sold
Price Unknown
3803 Davila Dr, Dallas, TX 75220
5beds
4,382sqft
Single Family Residence
Built in 2025
7,448 Square Feet Lot
$1,651,700 Zestimate®
$--/sqft
$7,341 Estimated rent
Home value
$1,651,700
$1.52M - $1.78M
$7,341/mo
Zestimate® history
Owner options
List your home for rent
$7,341/mo
Rent Zestimate®
Find your next renter with Zillow Rental Manager. Plus, with online applications, you can quickly screen prospective tenants – for free.
$7,341/mo
Rent Zestimate®
Refinance and save
Refinancing to a lower rate could help reduce your monthly payments and save thousands over the life of the loan.
Explore your selling options
Work with a Zillow partner agent
Leverage their expertise and Zillow's premium Showcase listings to get your home seen by more buyers.
Get startedList with your own agent
Get your home in front of millions of buyers by listing it on Zillow.
Learn how to do itSell it yourself
Take full control of how buyers see your home on Zillow by listing For Sale by Owner (FSBO).
List your homeWhat's special
Swimming poolModern finishesInviting loungePractical living spacesPrivate officeElegant wood flooringSpacious bedrooms
Zillow last checked:
Listing updated:
Listed by:
Paulette Greene 0401881 972-832-1437,
Ebby Halliday Realtors 972-335-6564,
Michael Greene 0563794 972-832-1437,
Ebby Halliday Realtors
Bought with:
Tuan Nguyen, 0520866
AMX Realty
Source: NTREIS,MLS#: 21061905
Facts & features
Interior
Bedrooms & bathrooms
- Bedrooms: 5
- Bathrooms: 6
- Full bathrooms: 5
- 1/2 bathrooms: 1
Primary bedroom
- Level: First
- Dimensions: 19 x 14
Bedroom
- Level: First
- Dimensions: 12 x 12
Bedroom
- Level: Second
- Dimensions: 12 x 15
Bedroom
- Level: Third
- Dimensions: 12 x 12
Bedroom
- Level: Second
- Dimensions: 14 x 20
Breakfast room nook
- Level: First
- Dimensions: 12 x 10
Game room
- Level: Second
- Dimensions: 14 x 14
Kitchen
- Level: First
- Dimensions: 13 x 22
Living room
- Features: Fireplace
- Level: First
- Dimensions: 18 x 22
Living room
- Level: First
- Dimensions: 8 x 12
Media room
- Level: Second
- Dimensions: 14 x 14
Office
- Level: First
- Dimensions: 12 x 12
Heating
- Central, Natural Gas, Zoned
Cooling
- Central Air, Ceiling Fan(s), Electric
Appliances
- Included: Double Oven, Dishwasher, Disposal, Gas Range, Microwave, Refrigerator, Wine Cooler
- Laundry: Electric Dryer Hookup, Laundry in Utility Room
Features
- Decorative/Designer Lighting Fixtures, Double Vanity, Eat-in Kitchen, Kitchen Island, Vaulted Ceiling(s), Walk-In Closet(s)
- Flooring: Hardwood, Tile
- Has basement: No
- Number of fireplaces: 1
- Fireplace features: Gas
Interior area
- Total interior livable area: 4,382 sqft
Property
Parking
- Total spaces: 2
- Parking features: Garage, Garage Door Opener
- Attached garage spaces: 2
Features
- Levels: Two
- Stories: 2
- Patio & porch: Covered
- Pool features: In Ground, Pool
- Fencing: Wood
Lot
- Size: 7,448 Square Feet
- Features: Corner Lot, Interior Lot, Landscaped, Subdivision, Few Trees
Details
- Parcel number: 00000529963000000
Construction
Type & style
- Home type: SingleFamily
- Architectural style: Contemporary/Modern,Detached
- Property subtype: Single Family Residence
Materials
- Brick
- Foundation: Slab
- Roof: Composition
Condition
- New construction: Yes
- Year built: 2025
Utilities & green energy
- Sewer: Public Sewer
- Water: Public
- Utilities for property: Sewer Available, Water Available
Community & HOA
Community
- Subdivision: Davilla Drive Estates
HOA
- Has HOA: No
Location
- Region: Dallas
Financial & listing details
- Tax assessed value: $400,000
- Annual tax amount: $8,940
- Date on market: 10/9/2025
- Cumulative days on market: 48 days
- Listing terms: Cash,Conventional,FHA,VA Loan
Price history
| Date | Event | Price |
|---|---|---|
| 7/15/2026 | Sold | -- |
Source: NTREIS #21061905 Report a problem | ||
| 11/26/2025 | Pending sale | $1,649,900$377/sqft |
Source: NTREIS #21061905 Report a problem | ||
| 10/9/2025 | Listed for sale | $1,649,900+270.8%$377/sqft |
Source: NTREIS #21061905 Report a problem | ||
| 2/15/2025 | Listing removed | -- |
Source: Owner Report a problem | ||
| 1/17/2025 | Listed for sale | $445,000+178.3%$102/sqft |
Source: Owner Report a problem | ||
| 4/28/2016 | Sold | -- |
Source: Agent Provided Report a problem | ||
| 4/14/2016 | Pending sale | $159,900$36/sqft |
Source: Sudderth Real Estate, Inc. #13357126 Report a problem | ||
| 4/12/2016 | Listed for sale | $159,900$36/sqft |
Source: Sudderth Real Estate, Inc. #13357126 Report a problem | ||
| 3/4/2012 | Listing removed | $900 |
Source: Sudderth Real Estate, Inc. McKinney #11724712 Report a problem | ||
| 2/22/2012 | Listed for rent | $900 |
Source: Sudderth Real Estate, Inc. McKinney #11724712 Report a problem | ||
Public tax history
| Year | Property taxes | Tax assessment |
|---|---|---|
| 2025 | $8,907 -0.4% | $400,000 |
| 2024 | $8,940 -2.6% | $400,000 |
| 2023 | $9,179 +41.2% | $400,000 +54.4% |
| 2022 | $6,502 +10.3% | $259,000 +15.9% |
| 2021 | $5,894 -4.3% | $223,430 -1.6% |
| 2020 | $6,161 +19.2% | $227,110 +13.5% |
| 2019 | $5,168 -3.9% | $200,050 +5.8% |
| 2018 | $5,379 +32% | $189,050 |
| 2017 | $4,076 +5.1% | $189,050 +32.5% |
| 2016 | $3,879 +70.6% | $142,630 +13.3% |
| 2015 | $2,273 | $125,910 +51.9% |
| 2014 | $2,273 | $82,880 |
| 2013 | -- | -- |
| 2012 | -- | -- |
| 2011 | -- | -- |
| 2010 | -- | -- |
| 2009 | -- | -- |
| 2008 | -- | -- |
| 2007 | -- | -- |
| 2005 | -- | -- |
| 2004 | -- | -- |
| 2003 | -- | -- |
| 2002 | -- | -- |
| 2001 | -- | -- |
Find assessor info on the county website
Neighborhood: 75220
Nearby homes
- $384,4003 bd1 ba906 sqft3809 Davila Dr, Dallas, TX 75220Off Market
- $431,7003 bd1 ba1k sqft3771 Davila Dr, Dallas, TX 75220Off Market
- $422,2003 bd1 ba1.4k sqft3815 Davila Dr, Dallas, TX 75220Off Market
- $1,137,0003 bd2 ba1.4k sqft3802 Highgrove Dr, Dallas, TX 75220Off Market
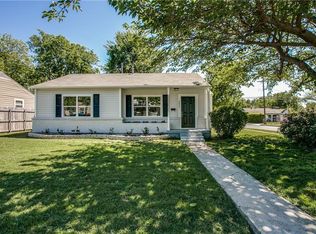
- $462,4002 bd2 ba1.1k sqft3808 Highgrove Dr, Dallas, TX 75220Off Market
- $519,8003 bd1 ba1.3k sqft3770 Highgrove Dr, Dallas, TX 75220Off Market
- $426,9003 bd1 ba1.3k sqft3802 Davila Dr, Dallas, TX 75220Off Market
- $418,0003 bd1 ba1.1k sqft3814 Highgrove Dr, Dallas, TX 75220Off Market
Nearby schools
GreatSchools rating
- 8/10Harry C Withers Elementary SchoolGrades: PK-6Distance: 2.4 mi
- 6/10Ewell D Walker Middle SchoolGrades: 7-8Distance: 4.3 mi
- 4/10W T White High SchoolGrades: 9-12Distance: 3.6 mi
Schools provided by the listing agent
- Elementary: Withers
- Middle: Walker
- High: White
- District: Dallas ISD
Source: NTREIS. This data may not be complete. We recommend contacting the local school district to confirm school assignments for this home.
Get a cash offer in 3 minutes
Find out how much your home could sell for in as little as 3 minutes with a no-obligation cash offer.
Estimated market value
$1,651,700
Get a cash offer in 3 minutes
Find out how much your home could sell for in as little as 3 minutes with a no-obligation cash offer.
Estimated market value
$1,651,700
- Texas
- Dallas County
- Dallas
- 75220
- 3803 Davila Dr
