Welcome to this stunning home in a fabulous outdoor lovers location of Thornton!! Bring the whole family inside and make memories together in this inviting home with an open floor plan spacious enough for all your special occasions. Luxurious laminate wood floors cover the entire main level and lead straight to the beautifully remodeled kitchen which hosts ample white shaker style cabinets, solid surface counter tops and stainless steel appliances as well as a gas range perfect for the chef in you!! The main level powder room is convenient when entertaining but don't miss the two additional full bathrooms upstairs; a roomy hall bathroom and the primary bathroom with double sinks, shower tub combo and a washer/dryer hook up for second level laundry. A large primary bedroom with roomy walk-in closet and two side bedrooms also with large closets finish off the second level. Vaulted ceilings and an extra wide "open to below" hallway make the upstairs feel connected to the main level while retaining it's privacy. This home is flooded with natural light, an open feel and all the comforts of home. Being on a corner lot with a large backyard, mature landscaping and an expansive deck is an added bonus for outdoor living. Just across the street you can enter the green belt providing miles of paths great for biking with family or walking your favorite fur-babies. These paths connect to Eastlake's Nature Preserves which also offers trails, parks and tennis courts. The N Line light rail is within walking distance and can take you to the heart of Denver for your favorite sporting events, concerts, dining and endless experiences with family and friends. Come discover this warm and inviting home and the tranquility of this established neighborhood and all it has to offer.
This home has new double paned windows, roof with transferable warranty, siding, 2 year old water heater, newer interior paint and is located in the Adams 12- Five Star school district.
Sold for $527,000
$527,000
3803 Dyanna Drive, Thornton, CO 80241
3beds
2,210sqft
Single Family Residence
Built in 1988
4,600 Square Feet Lot
$509,800 Zestimate®
$238/sqft
$2,994 Estimated rent
Home value
$509,800
$474,000 - $545,000
$2,994/mo
Zestimate® history
Owner options
List your home for rent
$2,994/mo
Rent Zestimate®
Find your next renter with Zillow Rental Manager. Plus, with online applications, you can quickly screen prospective tenants – for free.
$2,994/mo
Rent Zestimate®
Refinance and save
$3,166/mo
Est. payment
Refinancing to a lower rate could help reduce your monthly payments and save thousands over the life of the loan.
$3,166/mo
Est. payment
Explore your selling options
Work with a Zillow partner agent
Leverage their expertise and Zillow's premium Showcase listings to get your home seen by more buyers.
Get startedList with your own agent
Get your home in front of millions of buyers by listing it on Zillow.
Learn how to do itSell it yourself
Take full control of how buyers see your home on Zillow by listing For Sale by Owner (FSBO).
List your homeWhat's special
Zillow last checked:
Listing updated:
Listed by:
Wendi Martinez 720-323-0841 wendimartinez52@kw.com,
Keller Williams Preferred Realty
Bought with:
Murray Shykind, 100028358
Colorado Home Agents
Source: REcolorado as distributed by MLS GRID,MLS#: 2255511
Facts & features
Interior
Bedrooms & bathrooms
- Bedrooms: 3
- Bathrooms: 3
- Full bathrooms: 2
- 1/2 bathrooms: 1
- Main level bathrooms: 1
Primary bedroom
- Description: Large Room With Vaulted Ceilings & Walk-In Closet
- Level: Upper
- Area: 180 Square Feet
- Dimensions: 15 x 12
Bedroom
- Description: Large Closet, Window To Backyard
- Level: Upper
- Area: 70 Square Feet
- Dimensions: 10 x 7
Bedroom
- Description: Wood Floors, Large Closet And Window To Front
- Level: Upper
- Area: 96 Square Feet
- Dimensions: 12 x 8
Primary bathroom
- Description: Large Room Divided By Double Sinks With Shower/Tub/Laundry Hookup On One Side And Water Closet On The Other Side
- Level: Upper
- Area: 80 Square Feet
- Dimensions: 16 x 5
Bathroom
- Description: Large Room With Laminate Tile Floors
- Level: Main
- Area: 35 Square Feet
- Dimensions: 7 x 5
Bathroom
- Description: Large Vanity With Sink, Newly Grouted Shower And Luxury Vinyl Flooring
- Level: Upper
- Area: 45 Square Feet
- Dimensions: 9 x 5
Dining room
- Description: Laminate Wood Look Flooring, Open To Living Room And Kitchen
- Level: Main
- Area: 108 Square Feet
- Dimensions: 12 x 9
Kitchen
- Description: Remodeled With White Shaker Cabinets & Solid Surface Counters, Stainless Steel Appliances, Gas Range, Vaulted Ceilings, Laminate Wood Look Flooring, Open To Living Area
- Level: Main
- Area: 140 Square Feet
- Dimensions: 14 x 10
Laundry
- Description: Two Washer Dryer Hook-Ups In Basement But One Needs To Be Connected To Main Water
- Level: Basement
Laundry
- Description: Primary Bathroom Has Hook-Ups But Has Never Been Used By Owners
- Level: Upper
Living room
- Description: Laminate Wood Look Flooring, Big Bay Window, Large Open Space
- Level: Main
- Area: 285 Square Feet
- Dimensions: 19 x 15
Heating
- Forced Air, Pellet Stove
Cooling
- Central Air
Appliances
- Included: Convection Oven, Dishwasher, Disposal, Gas Water Heater, Microwave, Range, Refrigerator, Self Cleaning Oven
- Laundry: In Unit
Features
- Ceiling Fan(s), Open Floorplan, Pantry, Primary Suite, Solid Surface Counters, Vaulted Ceiling(s), Walk-In Closet(s)
- Flooring: Carpet, Laminate, Vinyl, Wood
- Windows: Bay Window(s), Double Pane Windows, Window Coverings
- Basement: Crawl Space,Interior Entry,Partial,Sump Pump,Unfinished
- Number of fireplaces: 1
- Fireplace features: Pellet Stove
Interior area
- Total structure area: 2,210
- Total interior livable area: 2,210 sqft
- Finished area above ground: 1,678
- Finished area below ground: 0
Property
Parking
- Total spaces: 2
- Parking features: Concrete, Lighted, Storage
- Attached garage spaces: 2
Features
- Levels: Two
- Stories: 2
- Patio & porch: Deck
- Exterior features: Private Yard, Rain Gutters
- Fencing: Full
Lot
- Size: 4,600 Square Feet
- Features: Corner Lot, Landscaped, Level, Near Public Transit
- Residential vegetation: Grassed
Details
- Parcel number: R0016927
- Special conditions: Standard
Construction
Type & style
- Home type: SingleFamily
- Architectural style: Traditional
- Property subtype: Single Family Residence
Materials
- Frame
- Foundation: Concrete Perimeter, Slab
- Roof: Composition
Condition
- Updated/Remodeled
- Year built: 1988
Utilities & green energy
- Electric: 220 Volts
- Sewer: Public Sewer
- Water: Public
- Utilities for property: Cable Available, Electricity Connected, Internet Access (Wired), Natural Gas Connected, Phone Available
Community & HOA
Community
- Security: Carbon Monoxide Detector(s), Smoke Detector(s)
- Subdivision: Cottonwood Lakes #5
HOA
- Has HOA: No
Location
- Region: Thornton
Financial & listing details
- Price per square foot: $238/sqft
- Tax assessed value: $471,000
- Annual tax amount: $2,646
- Date on market: 4/24/2025
- Listing terms: 1031 Exchange,Cash,Conventional,FHA
- Exclusions: Sellers Personal Possessions, Staging Items, Washer, Dryer, Wall Mount Tv And Mount, Curtains And Curtain Rods In Upstairs Bedrooms
- Ownership: Individual
- Electric utility on property: Yes
- Road surface type: Paved
Price history
| Date | Event | Price |
|---|---|---|
| 5/28/2025 | Sold | $527,000+2.3%$238/sqft |
Source:  REcolorado as distributed by MLS GRID #2255511 Report a problem REcolorado as distributed by MLS GRID #2255511 Report a problem | ||
| 4/28/2025 | Pending sale | $515,000$233/sqft |
Source: REcolorado as distributed by MLS GRID #2255511 Report a problem | ||
| 4/24/2025 | Listed for sale | $515,000+145.2%$233/sqft |
Source: REcolorado as distributed by MLS GRID #2255511 Report a problem | ||
| 1/29/2007 | Sold | $210,000+64.2%$95/sqft |
Source: Public Record Report a problem | ||
| 6/21/1994 | Sold | $127,900$58/sqft |
Source: Public Record Report a problem | ||
Public tax history
| Year | Property taxes | Tax assessment |
|---|---|---|
| 2025 | $2,646 -20.1% | $29,440 -18.4% |
| 2024 | $3,314 +21% | $36,060 |
| 2023 | $2,740 -3.2% | $36,060 +45% |
| 2022 | $2,830 | $24,870 -2.8% |
| 2021 | -- | $25,580 +2.4% |
| 2020 | $2,779 | $24,990 -0.2% |
| 2019 | $2,779 +17.5% | $25,040 +21.8% |
| 2018 | $2,365 | $20,550 |
| 2017 | $2,365 | $20,550 +26.2% |
| 2016 | -- | $16,290 |
| 2015 | $1,751 | $16,290 +1.6% |
| 2014 | -- | $16,040 |
| 2013 | -- | $16,040 +5.8% |
| 2012 | -- | $15,160 |
| 2011 | -- | $15,160 -2.7% |
| 2010 | -- | $15,580 |
| 2009 | -- | $15,580 -2.5% |
| 2008 | -- | $15,980 |
| 2007 | -- | $15,980 -1.1% |
| 2006 | -- | $16,160 |
| 2005 | -- | $16,160 +12.5% |
| 2004 | -- | $14,360 |
| 2003 | $1,428 +2.2% | $14,360 +2.9% |
| 2002 | $1,397 +7.2% | $13,950 +13% |
| 2001 | $1,304 | $12,350 |
Find assessor info on the county website
Neighborhood: Cottonwood Lakes
Nearby homes
- $465,0003 bd2 ba1.3k sqft3805 Dyanna Dr, Thornton, CO 80241Off Market
- $486,5003 bd2 ba1.8k sqft13025 Jackson Dr, Thornton, CO 80241Off Market
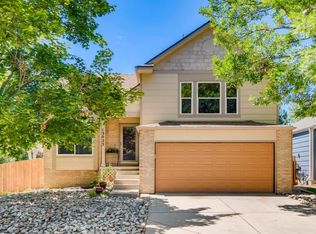
- $523,1004 bd2 ba2.2k sqft13032 Jackson Dr, Thornton, CO 80241Off Market
- $487,8004 bd3 ba1.8k sqft13023 Jackson Dr, Thornton, CO 80241Off Market

- $513,6004 bd2 ba2.1k sqft13029 Jackson Dr, Thornton, CO 80241Off Market
- $538,2004 bd3 ba2.1k sqft13033 Jackson Dr, Thornton, CO 80241Off Market
- $525,6003 bd2 ba2.2k sqft3800 Dyanna Dr, Thornton, CO 80241Off Market
- $478,8003 bd2 ba2.3k sqft3786 Dyanna Dr, Thornton, CO 80241Off Market
Nearby schools
GreatSchools rating
- 7/10Tarver Elementary SchoolGrades: PK-5Distance: 0.4 mi
- 4/10Century Middle SchoolGrades: 6-8Distance: 1.3 mi
- 8/10Horizon High SchoolGrades: 9-12Distance: 1.2 mi
Schools provided by the listing agent
- Elementary: Tarver
- Middle: Century
- High: Horizon
- District: Adams 12 5 Star Schl
Source: REcolorado as distributed by MLS GRID. This data may not be complete. We recommend contacting the local school district to confirm school assignments for this home.
Get a cash offer in 3 minutes
Find out how much your home could sell for in as little as 3 minutes with a no-obligation cash offer.
Estimated market value
$509,800
Get a cash offer in 3 minutes
Find out how much your home could sell for in as little as 3 minutes with a no-obligation cash offer.
Estimated market value
$509,800
- Colorado
- Adams County
- Thornton
- 80241
- Cottonwood Lakes
- 3803 Dyanna Drive
Nearby cities
Nearby neighborhoods
Nearby zip codes
Other Thornton Topics
