Skip main navigation
Off market
  • $322,600

    3803 E 144th Pl, Bixby, OK 74008

    4beds
    1,853sqft
    SingleFamily
    Built in ----
    -- sqft lot
    $322,600 Zestimate®
    $174/sqft
    $2,187 Estimated rent

    Home value

    $322,600

    $306,000 - $339,000

    $2,187/mo

    Zestimate® history
    Loading
    Loading...

    Owner options

    List your home for rent

    $2,187/mo

    Rent Zestimate®

    Find your next renter with Zillow Rental Manager. Plus, with online applications, you can quickly screen prospective tenants – for free.

    Learn more

    $2,187/mo

    Rent Zestimate®

    Refinance and save

    $1,635/mo

    Est. payment

    Refinancing to a lower rate could help reduce your monthly payments and save thousands over the life of the loan.

    See today's rates

    $1,635/mo

    Est. payment

    Explore your selling options

    Work with a Zillow partner agent

    Leverage their expertise and Zillow's premium Showcase listings to get your home seen by more buyers.

    Get started

    List with your own agent

    Get your home in front of millions of buyers by listing it on Zillow.

    Learn how to do it

    Sell it yourself

    Take full control of how buyers see your home on Zillow by listing For Sale by Owner (FSBO).

    List your home

    What's special

    Large center islandLarge center islandcreateCozy dining areaBack patioSpacious kitchenFabulous workspaceCustom maple cabinets

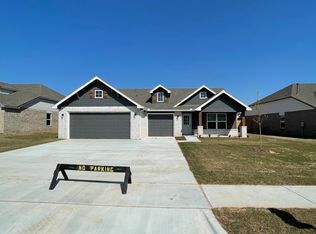

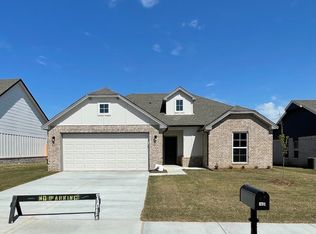
    ne of Simmons' most popular floor plans, this ~1,800 sq. ft. home offers loads of natural light and character. Its curb appeal will excite you from the minute you pull up. The open plan is bright and modern, with three bedrooms AND a flex room that can be configured to meet your unique needs.Spacious Kitchen with Large Center IslandCreate a culinary masterpiece (or just order one in!) in the roomy Delaney kitchen. Two walls of custom maple cabinets plus a large center island create a fabulous workspace with plenty of counter space.Large pantry with solid shelving for ample kitchen storage needs.Whirlpool Dishwasher, Gas Range and over-the-range microwave included along with a garbage disposal.The large living area is a hub for home activity. From the cozy dining area that connects to the kitchen and back patio to the bright windows living the living room, the layout makes it easy for families to enjoy time at home together.Open Plan DesignThe functional open layout makes the home feel airy and even more spacious!The large living area is a hub for home activity. From the cozy dining area that connects to the kitchen and covered back patio to the bright windows living the living room, the layout makes it easy for families to enjoy time at home together.Enormous Master Retreat with Walk-in ClosetThe large master suite features an en suite bath and walk-in closet.A tray ceiling creates height and added detail to make the space feel even more special.The la...

    This property is off market, which means it's not currently listed for sale or rent on Zillow. This may be different from what's available on other websites or public sources.
    Facts & features

    Interior

    Bedrooms & bathrooms
    • Bedrooms: 4
    • Bathrooms: 2
    • Full bathrooms: 2
    Heating
    • Forced air, Gas
    Cooling
    • Central
    Appliances
    • Included: Dishwasher, Garbage disposal, Microwave, Range / Oven
    Interior area
    • Total interior livable area: 1,853 sqft

    Property

    Parking
    • Total spaces: 3
    • Parking features: Garage - Attached
    Features
    • Exterior features: Brick, Cement / Concrete

    Construction

    Type & style
    • Home type: SingleFamily

    Community & HOA

    Location
    • Region: Bixby

    Financial & listing details

    • Price per square foot: $174/sqft

    Price history

    DateEventPrice
    3/8/2023Listing removed--
    Source: Simmons Homes Report a problem
    11/18/2022Listed for sale$335,500$181/sqft
    Source: Simmons Homes Report a problem

    Public tax history

    Tax history is unavailable.

    Neighborhood: 74008

    Nearby schools

    GreatSchools rating
    Schools provided by the listing agent
    • Middle: Bixby Middle School
    • High: Bixby High School
    • District: Bixby School District

    Source: The MLS. This data may not be complete. We recommend contacting the local school district to confirm school assignments for this home.

    Get pre-qualified for a loan
    At Zillow Home Loans, we can pre-qualify you in as little as 5 minutes with no impact to your credit score.

    An equal housing lender. NMLS #10287.

    Sell for more on Zillow
    Get a Zillow Showcase℠ listing at no additional cost and you could sell for .
    $322,600
    2% more
    +$6,452
    With Zillow Showcase(estimated)
    $329,052