We have set a contract deadline for 6:00 pm Saturday, 2/15. Charming Patio Home in Enfield Chase – Private Cul-de-Sac Lot with Inground Pool! Tucked away on a quiet cul-de-sac in the highly convenient community of Enfield Chase, this lovely patio home offers a prime location just a short walk to Bowie Towne Center. Freshly painted and featuring brand-new stainless steel appliances, this home is move-in ready and filled with thoughtful upgrades. The main level is designed for comfort and convenience. It boasts a first-floor primary suite with a private bath and a nearby laundry closet for easy access. The open-concept living and dining area showcases elegant hardwood and tile flooring, highlighted by a wood-burning fireplace—perfect for cozy evenings. The kitchen provides ample counter space, making meal prep a breeze, and the HVAC system has just been replaced for peace of mind. Upstairs, a dramatic hallway overlooks the living space below, adding a sense of openness and charm. Step outside to your private backyard retreat, complete with a large patio, covered deck, and an inground gunite pool, creating the ultimate setting for relaxation and entertaining. The fully fenced yard offers privacy and includes a storage shed for added convenience. This is an estate sale, and the property is being sold AS-IS, but it is in excellent condition. Don't miss this opportunity to own a well-maintained home in an unbeatable location—schedule your showing today!
Sold for $465,000
$465,000
3803 Eastview Ter, Bowie, MD 20716
3beds
1,344sqft
Single Family Residence
Built in 1988
7,895 Square Feet Lot
$460,200 Zestimate®
$346/sqft
$3,138 Estimated rent
Home value
$460,200
$410,000 - $520,000
$3,138/mo
Zestimate® history
Owner options
List your home for rent
$3,138/mo
Rent Zestimate®
Find your next renter with Zillow Rental Manager. Plus, with online applications, you can quickly screen prospective tenants – for free.
$3,138/mo
Rent Zestimate®
Refinance and save
$2,936/mo
Est. payment
Refinancing to a lower rate could help reduce your monthly payments and save thousands over the life of the loan.
$2,936/mo
Est. payment
Explore your selling options
Work with a Zillow partner agent
Leverage their expertise and Zillow's premium Showcase listings to get your home seen by more buyers.
Get startedList with your own agent
Get your home in front of millions of buyers by listing it on Zillow.
Learn how to do itSell it yourself
Take full control of how buyers see your home on Zillow by listing For Sale by Owner (FSBO).
List your homeWhat's special
Wood-burning fireplaceFully fenced yardPrivate backyard retreatInground poolCovered deckPrivate cul-de-sac lotLarge patio
Zillow last checked:
Listing updated:
Listed by:
Kyle McCarthy 301-910-7472,
RE/MAX Leading Edge,
Co-Listing Agent: Patrick J Mccarthy 301-502-6190,
RE/MAX Leading Edge
Bought with:
Mr. K Oyedele, 6213670
Cornerstone Properties and Financial Services LLC
Source: Bright MLS,MLS#: MDPG2140406
Facts & features
Interior
Bedrooms & bathrooms
- Bedrooms: 3
- Bathrooms: 2
- Full bathrooms: 2
- Main level bathrooms: 1
- Main level bedrooms: 1
Rooms
- Room types: Dining Room, Primary Bedroom, Bedroom 2, Kitchen, Family Room, Laundry, Bathroom 2, Bathroom 3, Primary Bathroom
Primary bedroom
- Features: Flooring - Carpet, Flooring - Ceramic Tile
- Level: Main
Bedroom 2
- Features: Flooring - Carpet
- Level: Upper
Primary bathroom
- Features: Flooring - Ceramic Tile
- Level: Main
Bathroom 2
- Features: Flooring - Ceramic Tile
- Level: Upper
Bathroom 3
- Features: Flooring - Carpet
- Level: Upper
Dining room
- Features: Flooring - Ceramic Tile
- Level: Main
Family room
- Features: Ceiling Fan(s), Cathedral/Vaulted Ceiling, Fireplace - Wood Burning, Flooring - HardWood
- Level: Main
Kitchen
- Features: Flooring - Ceramic Tile
- Level: Main
Laundry
- Level: Main
Heating
- Heat Pump, Electric
Cooling
- Ceiling Fan(s), Central Air, Electric
Appliances
- Included: Dishwasher, Disposal, Dryer, Exhaust Fan, Ice Maker, Oven/Range - Electric, Range Hood, Refrigerator, Stainless Steel Appliance(s), Cooktop, Washer, Water Heater, Electric Water Heater
- Laundry: Dryer In Unit, Main Level, Washer In Unit, Laundry Room
Features
- Bathroom - Tub Shower, Ceiling Fan(s), Entry Level Bedroom, Open Floorplan, Formal/Separate Dining Room, Kitchen - Galley, 9'+ Ceilings, 2 Story Ceilings, Cathedral Ceiling(s), Vaulted Ceiling(s)
- Flooring: Carpet, Hardwood, Ceramic Tile, Wood
- Doors: Sliding Glass, Storm Door(s)
- Windows: Double Pane Windows
- Has basement: No
- Number of fireplaces: 1
- Fireplace features: Glass Doors, Heatilator, Wood Burning
Interior area
- Total structure area: 1,344
- Total interior livable area: 1,344 sqft
- Finished area above ground: 1,344
- Finished area below ground: 0
Property
Parking
- Total spaces: 4
- Parking features: Concrete, Private, Driveway, Off Street, On Street
- Uncovered spaces: 2
Accessibility
- Accessibility features: None
Features
- Levels: Two
- Stories: 2
- Patio & porch: Deck, Patio, Porch, Wrap Around
- Exterior features: Lighting, Sidewalks
- Has private pool: Yes
- Pool features: Gunite, In Ground, Private
- Fencing: Decorative,Privacy,Back Yard,Wood
Lot
- Size: 7,895 Square Feet
- Features: Adjoins - Open Space, Backs - Open Common Area, Cul-De-Sac, Front Yard, Landscaped, Private, Rear Yard
Details
- Additional structures: Above Grade, Below Grade
- Parcel number: 17070765818
- Zoning: LCD
- Special conditions: Standard
Construction
Type & style
- Home type: SingleFamily
- Architectural style: Colonial
- Property subtype: Single Family Residence
Materials
- Frame, Vinyl Siding
- Foundation: Slab
- Roof: Architectural Shingle
Condition
- Excellent
- New construction: No
- Year built: 1988
Details
- Builder model: Patio Home
- Builder name: Pulte Homes
Utilities & green energy
- Sewer: Public Sewer
- Water: Public
Community & HOA
Community
- Subdivision: Enfield Chase
HOA
- Has HOA: No
Location
- Region: Bowie
- Municipality: Bowie
Financial & listing details
- Price per square foot: $346/sqft
- Tax assessed value: $340,367
- Annual tax amount: $5,793
- Date on market: 2/13/2025
- Listing agreement: Exclusive Right To Sell
- Listing terms: Cash,Conventional,FHA,VA Loan
- Ownership: Fee Simple
Price history
| Date | Event | Price |
|---|---|---|
| 3/7/2025 | Sold | $465,000$346/sqft |
Source:  Bright MLS #MDPG2140406 Report a problem Bright MLS #MDPG2140406 Report a problem | ||
| 2/16/2025 | Contingent | $465,000+3.3%$346/sqft |
Source: Bright MLS #MDPG2140406 Report a problem | ||
| 2/13/2025 | Listed for sale | $450,000$335/sqft |
Source: Bright MLS #MDPG2140406 Report a problem | ||
Public tax history
Tax history is unavailable.
Neighborhood: 20716
Nearby homes
- $465,0003 bd2 ba1.3k sqft3803 E View Ter, Bowie, MD 20716Sold
- $449,4003 bd2 ba1.3k sqft3804 E View Ter, Bowie, MD 20716Off Market
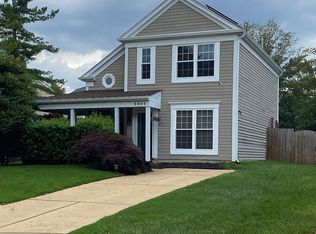
- $--3 bd2 ba1.3k sqft3804 Eastview Ter, Bowie, MD 20716Off Market
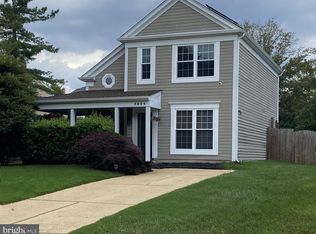
- $476,4003 bd3 ba1.4k sqft15326 Endicott Dr, Bowie, MD 20716Off Market
- $427,100-- bd1 ba1.3k sqft15318 Endicott Dr, Bowie, MD 20716Off Market
- $456,4003 bd2 ba1.4k sqft3802 E View Ter, Bowie, MD 20716Off Market
- $437,600-- bd2 ba1.4k sqft3811 Ernst Dr, Bowie, MD 20716Off Market
- $429,1003 bd2 ba1.3k sqft3809 Ernst Dr, Bowie, MD 20716Off Market
Nearby schools
GreatSchools rating
- 2/10Northview Elementary SchoolGrades: PK-5Distance: 0.3 mi
- 4/10Benjamin Tasker Middle SchoolGrades: 6-8Distance: 1.1 mi
- 4/10Bowie High SchoolGrades: 9-12Distance: 2.5 mi
Schools provided by the listing agent
- Elementary: Northview
- Middle: Benjamin Tasker
- High: Bowie
- District: Prince George's County Public Schools
Source: Bright MLS. This data may not be complete. We recommend contacting the local school district to confirm school assignments for this home.
Get a cash offer in 3 minutes
Find out how much your home could sell for in as little as 3 minutes with a no-obligation cash offer.
Estimated market value
$460,200
Get a cash offer in 3 minutes
Find out how much your home could sell for in as little as 3 minutes with a no-obligation cash offer.
Estimated market value
$460,200
- Maryland
- Prince Georges County
- Bowie
- 20716
- 3803 Eastview Ter
Nearby cities
Nearby neighborhoods
Nearby zip codes
Other Bowie Topics
