Welcome home - you owe it to yourself to book a tour for this really affordable and updated condo!! You’ll love the open floor plan in this bright and airy townhome-style condo. Sleek vinyl plank flooring greets you at the front door and leads you into the spacious living room. Here you’ll find a dramatic two-story ceiling, stunning floor-to-ceiling windows, and a cozy fireplace to curl up next to this Fall. Inside the kitchen, you’ll discover bright cabinets, a classic tile backsplash, and recessed lighting. It opens directly into the adjacent dining room, making the space ideal for entertaining friends and family. A half bathroom and in-unit laundry with LG washing machine and dryer round out the lower level. Upstairs, the primary bedroom loft features a private sitting area, plush carpeting, and an amazing built-in closet system. The ultra modern en suite bathroom includes a luxurious step-in doorless shower with built-in seat. On the front of the home, enjoy a breath of fresh air or your morning coffee from the privacy of your fenced patio. Don’t miss the convenient storage closet while you’re out there! This pet-friendly community offers an abundance of amenities, including assigned parking, an outdoor pool, community center, tennis courts, and playground. Just minutes to Wegmans, Aldi, Costco, Kingstowne Towne Center, Springfield Town Center, Mount Vernon, Huntley Meadows Park, INOVA Mount Vernon, and Fort Belvoir. This location is a commuter’s dream, with the Franconia-Springfield Metro only 8 miles away and quick access to Route 1, I-95, I-495, Fairfax County Parkway, and Franconia-Springfield Parkway. Schedule a tour of your new home today!
Sold for $230,000
$230,000
3803 El Camino Pl #27, Alexandria, VA 22309
1beds
870sqft
Townhouse
Built in 1976
-- sqft lot
$242,200 Zestimate®
$264/sqft
$1,994 Estimated rent
Home value
$242,200
$230,000 - $254,000
$1,994/mo
Zestimate® history
Owner options
List your home for rent
$1,994/mo
Rent Zestimate®
Find your next renter with Zillow Rental Manager. Plus, with online applications, you can quickly screen prospective tenants – for free.
$1,994/mo
Rent Zestimate®
Refinance and save
$1,456/mo
Est. payment
Refinancing to a lower rate could help reduce your monthly payments and save thousands over the life of the loan.
$1,456/mo
Est. payment
Explore your selling options
Work with a Zillow partner agent
Leverage their expertise and Zillow's premium Showcase listings to get your home seen by more buyers.
Get startedList with your own agent
Get your home in front of millions of buyers by listing it on Zillow.
Learn how to do itSell it yourself
Take full control of how buyers see your home on Zillow by listing For Sale by Owner (FSBO).
List your homeWhat's special
Zillow last checked:
Listing updated:
Listed by:
Josh Dukes 703-867-0939,
KW Metro Center,
Listing Team: One Residential
Bought with:
Cindy Horta Rodriguez, 0225258104
RLAH @properties
Source: Bright MLS,MLS#: VAFX2203758
Facts & features
Interior
Bedrooms & bathrooms
- Bedrooms: 1
- Bathrooms: 2
- Full bathrooms: 1
- 1/2 bathrooms: 1
- Main level bathrooms: 1
Basement
- Area: 0
Heating
- Heat Pump, Electric
Cooling
- Central Air, Electric
Appliances
- Included: Microwave, Disposal, Dryer, Dishwasher, Ice Maker, Refrigerator, Cooktop, Washer, Washer/Dryer Stacked, Electric Water Heater
- Laundry: Has Laundry, Dryer In Unit, Washer In Unit
Features
- Kitchen - Galley, Breakfast Area, Combination Dining/Living, Open Floorplan
- Flooring: Carpet, Luxury Vinyl
- Has basement: No
- Number of fireplaces: 1
- Fireplace features: Wood Burning
Interior area
- Total structure area: 870
- Total interior livable area: 870 sqft
- Finished area above ground: 870
- Finished area below ground: 0
Property
Parking
- Parking features: Unassigned, Parking Lot
Accessibility
- Accessibility features: None
Features
- Levels: Two
- Stories: 2
- Patio & porch: Patio
- Pool features: Community
Details
- Additional structures: Above Grade, Below Grade
- Parcel number: 1012 10030027
- Zoning: 220
- Special conditions: Standard
Construction
Type & style
- Home type: Townhouse
- Architectural style: Contemporary
- Property subtype: Townhouse
Materials
- Wood Siding
- Foundation: Other
Condition
- Very Good
- New construction: No
- Year built: 1976
Utilities & green energy
- Sewer: Public Sewer
- Water: Public
Community & HOA
Community
- Condo and coop fee: $389 monthly
- Subdivision: Sequoyah
HOA
- Has HOA: No
- Amenities included: Pool, Recreation Facilities, Tennis Court(s), Tot Lots/Playground, Common Grounds, Reserved/Assigned Parking
- Services included: Trash, Water, Snow Removal, Reserve Funds, Common Area Maintenance
- HOA name: Sequoyah Community
Location
- Region: Alexandria
Financial & listing details
- Price per square foot: $264/sqft
- Tax assessed value: $196,540
- Annual tax amount: $2,277
- Date on market: 9/26/2024
- Listing agreement: Exclusive Right To Sell
- Listing terms: Cash,VA Loan,Conventional,FHA
- Ownership: Condominium
Price history
| Date | Event | Price |
|---|---|---|
| 10/18/2024 | Sold | $230,000-2.1%$264/sqft |
Source:  Bright MLS #VAFX2203758 Report a problem Bright MLS #VAFX2203758 Report a problem | ||
| 10/4/2024 | Pending sale | $235,000$270/sqft |
Source: Bright MLS #VAFX2203758 Report a problem | ||
| 9/26/2024 | Listed for sale | $235,000+32%$270/sqft |
Source: Bright MLS #VAFX2203758 Report a problem | ||
| 8/20/2021 | Sold | $178,000+61.8%$205/sqft |
Source: Bright MLS #VAFX1206428 Report a problem | ||
| 10/23/2016 | Listing removed | $110,000$126/sqft |
Source: Long & Foster Real Estate, Inc. #FX9699357 Report a problem | ||
| 9/13/2016 | Price change | $110,000-8.3%$126/sqft |
Source: Long & Foster Real Estate, Inc. #FX9699357 Report a problem | ||
| 8/2/2016 | Price change | $120,000-4%$138/sqft |
Source: Long & Foster Real Estate, Inc. #FX9699357 Report a problem | ||
| 7/19/2016 | Price change | $125,000-3.8%$144/sqft |
Source: Long & Foster Real Estate, Inc. #FX9699357 Report a problem | ||
| 6/28/2016 | Listed for sale | $130,000$149/sqft |
Source: Long & Foster Real Estate, Inc. #FX9699357 Report a problem | ||
Public tax history
Tax history is unavailable.
Find assessor info on the county website
Neighborhood: 22309
Nearby homes
- $215,0001 bd2 ba870 sqft3805 El Camino Pl #25, Alexandria, VA 22309Sold

- $--3 bd2 ba1.2k sqft3801 El Camino 29, Alexandria, VA 22309Off Market
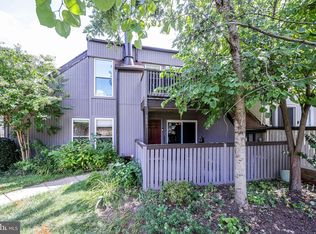
- $220,0001 bd2 ba870 sqft3813 El Camino Pl #3-28, Alexandria, VA 22309Sold
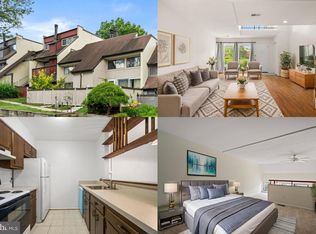
- $295,0002 bd2 ba1k sqft3802 El Camino Pl #3, Alexandria, VA 22309Sold

- $268,1002 bd2 ba1k sqft3804 El Camino Pl, Alexandria, VA 22309Off Market
- $255,1002 bd1 ba1k sqft3941 El Soneta Pl, Alexandria, VA 22309Off Market
- $32,5002 bd2 ba1k sqft3806 El Camino Pl, Alexandria, VA 22309Sold
- $268,2002 bd1 ba1k sqft3943 El Soneta Pl, Alexandria, VA 22309Off Market
Nearby schools
GreatSchools rating
- 2/10Mount Vernon Woods Elementary SchoolGrades: PK-6Distance: 0.3 mi
- 4/10Whitman Middle SchoolGrades: 7-8Distance: 1.3 mi
- 2/10Mount Vernon High SchoolGrades: 9-12Distance: 0.9 mi
Schools provided by the listing agent
- Elementary: Mount Vernon Woods
- Middle: Whitman
- High: Mount Vernon
- District: Fairfax County Public Schools
Source: Bright MLS. This data may not be complete. We recommend contacting the local school district to confirm school assignments for this home.
Get a cash offer in 3 minutes
Find out how much your home could sell for in as little as 3 minutes with a no-obligation cash offer.
Estimated market value
$242,200
Get a cash offer in 3 minutes
Find out how much your home could sell for in as little as 3 minutes with a no-obligation cash offer.
Estimated market value
$242,200
- Virginia
- Fairfax County
- Mount Vernon
- 22309
- 3803 El Camino Pl Unit 27
Nearby cities
Nearby zip codes
Other Mount Vernon Topics
