Stunning Taylor Morrison custom home located on a cul-de-sac lot offering 6 bedrooms and 5 full baths with a thoughtfully designed layout and exceptional indoor-outdoor living. A gated courtyard entry sets the tone for the architectural detail throughout. The open-concept floor plan features soaring ceilings, a dramatic two-story stone fireplace, and a chef’s kitchen with a large center island and custom cabinetry. The primary suite is on the main level with a spa-inspired bath. Additional bedrooms are located on both levels, including a private downstairs guest suite with ensuite bath. Upstairs includes a game room and dedicated media room with beverage bar. Resort-style backyard features a pool with spa, fire pit, pergola, and outdoor kitchen with fireplace. Property backs up to Tompkins High School.
Sold
Price Unknown
3803 Emery Heights Lane, Katy, TX 77494
6beds
5,583sqft
Single Family Residence
Built in 2015
0.52 Acres Lot
$1,263,400 Zestimate®
$--/sqft
$6,525 Estimated rent
Home value
$1,263,400
$1.16M - $1.36M
$6,525/mo
Zestimate® history
Owner options
List your home for rent
$6,525/mo
Rent Zestimate®
Find your next renter with Zillow Rental Manager. Plus, with online applications, you can quickly screen prospective tenants – for free.
$6,525/mo
Rent Zestimate®
Refinance and save
$1,450/mo
Est. payment
Refinancing to a lower rate could help reduce your monthly payments and save thousands over the life of the loan.
$1,450/mo
Est. payment
Explore your selling options
Work with a Zillow partner agent
Leverage their expertise and Zillow's premium Showcase listings to get your home seen by more buyers.
Get startedList with your own agent
Get your home in front of millions of buyers by listing it on Zillow.
Learn how to do itSell it yourself
Take full control of how buyers see your home on Zillow by listing For Sale by Owner (FSBO).
List your homeWhat's special
Zillow last checked:
Listing updated:
Listed by:
Kelly Henderson,
eXp Realty LLC
Bought with:
Forever Realty, LLC
Source: eXp Realty,MLS#: 22880962
Facts & features
Interior
Bedrooms & bathrooms
- Bedrooms: 6
- Bathrooms: 5
- Full bathrooms: 5
Rooms
- Room types: Family Room, Utility Room
Heating
- Natural Gas
Cooling
- Ceiling Fan(s), Electric
Appliances
- Included: Disposal, Refrigerator Included, Convection Oven, Double Oven, Microwave, Gas Range, Dishwasher
- Laundry: Electric Dryer Hookup, Gas Dryer Hookup, Washer Hookup
Features
- 2 Staircases, Crown Molding, High Ceilings, Vaulted Ceiling, 2 Bedrooms Down, Primary Bed - 1st Floor
- Flooring: Carpet, Tile, Wood
- Number of fireplaces: 3
- Fireplace features: Outside, Gas Log
Interior area
- Total structure area: 5,583
- Total interior livable area: 5,583 sqft
Property
Parking
- Total spaces: 3
- Parking features: Automatic Gate, Attached
- Attached garage spaces: 3
Features
- Stories: 2
- Patio & porch: Covered, Patio/Deck
- Exterior features: Outdoor Kitchen, Sprinkler System
- Has private pool: Yes
- Pool features: Gunite, Heated, In Ground
- Fencing: Back Yard,Full
Lot
- Size: 0.52 Acres
- Features: Back Yard, Cul-De-Sac, Subdivided, 1/4 Up to 1/2 Acre
Details
- Parcel number: 1281020010120914
Construction
Type & style
- Home type: SingleFamily
- Architectural style: Mediterranean, Traditional
- Property subtype: Single Family Residence
Materials
- Stone, Wood Siding
- Foundation: Slab
- Roof: Composition
Condition
- New construction: No
- Year built: 2015
Details
- Builder name: Taylor Morrison
Utilities & green energy
- Sewer: Public Sewer
Green energy
- Energy efficient items: Thermostat
Community & HOA
Community
- Subdivision: Avalon At Pine Mill Sec 2
HOA
- Has HOA: Yes
- Amenities included: Clubhouse, Controlled Access
- HOA fee: $1,450 annually
- HOA phone: 713-956-1995
Location
- Region: Katy
Financial & listing details
- Tax assessed value: $1,091,847
- Annual tax amount: $24,869
- Date on market: 1/8/2026
- Cumulative days on market: 5 days
- Road surface type: Concrete
Price history
| Date | Event | Price |
|---|---|---|
| 2/18/2026 | Sold | -- |
Source: eXp Realty #197273771 Report a problem | ||
| 1/14/2026 | Pending sale | $1,295,000$232/sqft |
Source:  HAR #22880962 Report a problem HAR #22880962 Report a problem | ||
| 1/8/2026 | Listed for sale | $1,295,000$232/sqft |
Source: HAR #22880962 Report a problem | ||
Public tax history
| Year | Property taxes | Tax assessment |
|---|---|---|
| 2025 | $14,567 +7.7% | $1,053,393 +10% |
| 2024 | $13,524 +9.8% | $957,630 +10% |
| 2023 | $12,322 -7.1% | $870,573 +10% |
| 2022 | $13,260 +5.5% | $791,430 +10% |
| 2021 | $12,569 -3.7% | $719,480 -1.6% |
| 2020 | $13,046 -10.8% | $731,320 -7.7% |
| 2019 | $14,621 -1.9% | $792,250 +2% |
| 2018 | $14,902 -29.5% | $776,540 +17.4% |
| 2017 | $21,136 | $661,350 -5.2% |
| 2016 | $21,136 +168.2% | $697,890 +86% |
| 2015 | $7,880 +316.6% | $375,110 +320.3% |
| 2014 | $1,892 | $89,250 |
Find assessor info on the county website
Neighborhood: 77494
Nearby homes
- $979,5005 bd4 ba4.6k sqft26202 Halbrook Glen Ln, Katy, TX 77494Off Market
- $957,7005 bd5 ba5.2k sqft3807 Emery Heights Ln, Katy, TX 77494Off Market
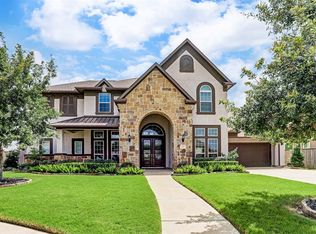
- $446,2004 bd3 ba2.8k sqft3622 Holiday Bay Ct, Katy, TX 77494Off Market
- $442,5003 bd2 ba2.2k sqft3626 Holiday Bay Ct, Katy, TX 77494Off Market

- $--5 bd5 ba4.6k sqft26206 Halbrook Glen Ln, Katy, TX 77494Sold
- $1,011,5006 bd5 ba5.6k sqft3811 Emery Heights Ln, Katy, TX 77494Off Market
- $389,8004 bd2 ba2.4k sqft3651 Buchanan Hill Ln, Katy, TX 77494Off Market
- $585,2004 bd2 ba2.9k sqft3647 Buchanan Hill Ln, Katy, TX 77494Off Market
Nearby schools
GreatSchools rating
- 10/10Woodcreek Elementary SchoolGrades: PK-5Distance: 2.5 mi
- 10/10Tays Junior High SchoolGrades: 6-8Distance: 0.6 mi
- 9/10Obra D Tompkins High SchoolGrades: 9-12Distance: 0.4 mi
Schools provided by the listing agent
- Elementary: Woodcreek Elementary School
- Middle: Tays Junior High School
- High: Tompkins High School
Source: eXp Realty. This data may not be complete. We recommend contacting the local school district to confirm school assignments for this home.
Get a cash offer in 3 minutes
Find out how much your home could sell for in as little as 3 minutes with a no-obligation cash offer.
Estimated market value
$1,263,400
Get a cash offer in 3 minutes
Find out how much your home could sell for in as little as 3 minutes with a no-obligation cash offer.
Estimated market value
$1,263,400
- Texas
- Fort Bend County
- Katy
- 77494
- 3803 Emery Heights Lane
Nearby cities
Nearby neighborhoods
Nearby zip codes
Other Katy Topics
