Skip main navigation
Sold for $925,000
  • $925,000

    3803 Essex PL, BONITA SPRINGS, FL 34134

    3beds
    2,158sqft
    Single Family Residence
    Built in 1986
    0.31 Acres Lot
    $938,700 Zestimate®
    $429/sqft
    $7,613 Estimated rent

    Home value

    $938,700

    $892,000 - $986,000

    $7,613/mo

    Zestimate® history
    Loading
    Loading...

    Owner options

    List your home for rent

    $7,613/mo

    Rent Zestimate®

    Find your next renter with Zillow Rental Manager. Plus, with online applications, you can quickly screen prospective tenants – for free.

    Learn more

    $7,613/mo

    Rent Zestimate®

    Refinance and save

    $7,533/mo

    Est. payment

    Refinancing to a lower rate could help reduce your monthly payments and save thousands over the life of the loan.

    See today's rates

    $7,533/mo

    Est. payment

    Explore your selling options

    Work with a Zillow partner agent

    Leverage their expertise and Zillow's premium Showcase listings to get your home seen by more buyers.

    Get started

    List with your own agent

    Get your home in front of millions of buyers by listing it on Zillow.

    Learn how to do it

    Sell it yourself

    Take full control of how buyers see your home on Zillow by listing For Sale by Owner (FSBO).

    List your home

    What's special

    Updated finishesPrivate den or officeSpacious great-room floor planOpen-concept designSolid wood interior doorsPlantation shuttersCustom closet systems throughout
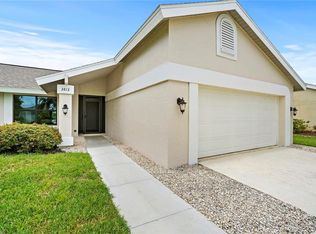
    A rare offering, this fully renovated three-bedroom-plus-den, three-bath residence blends today’s preferred open-concept design with expansive south/southwest-facing lake views. Reimagined to maximize natural light and functionality, the home features a spacious great-room floor plan and the uncommon advantage of three full baths. Thoughtfully redesigned for everyday living and entertaining, the renovation introduced a private den or office and an expanded primary suite with a reconfigured bath and additional custom closet space. The remodeled kitchen serves as the centerpiece of the home, featuring a functional island, updated finishes and seamless connectivity to the main living areas, all overlooking the lake and pool. Wide-plank wood-look tile flooring extends throughout the main living areas and is complemented by solid wood interior doors, plantation shutters, roller shades in the den and custom closet systems throughout. Designed to embrace the tranquil lakefront setting, the outdoor living area features a heated pool within a screened lanai equipped with electric shutters and screens for year-round comfort and convenience. Notable improvements include a roof replacement in 2018, air-conditioning replacement in 2020 and impact-resistant windows and doors installed in 2023. Additional features include an electric vehicle charging station and a relocated laundry area. Ideally positioned within Vanderbilt Lakes, this move-in-ready residence offers convenient access to Bonita Springs, Naples, Southwest Florida’s beaches, dining, shopping and entertainment destinations while combining modern updates with inviting lakefront living.

    Zillow last checked:

    Listing updated:

    Listed by:

    Pam Umscheid 239-691-3541,

    Premier Sotheby's Int'l Realty,

    Destiny L Bockholt 239-405-2616,

    Premier Sotheby's Int'l Realty

    Bought with:

    Sean Barakett

    Your Naples Realty LLC

    Source: SWFLMLS,MLS#: 226018603MLS LogoOriginating MLS: Bonita Springs

    Facts & features

    Interior

    Bedrooms & bathrooms
    • Bedrooms: 3
    • Bathrooms: 3
    • Full bathrooms: 3
    Rooms
    • Room types: Den - Study, Great Room, Office, Screened Lanai/Porch, 3 Bedrooms Plus Den
    Primary bedroom
    • Dimensions: 15 x 23
    Bedroom
    • Dimensions: 11 x 11
    Bedroom
    • Dimensions: 11 x 14
    Den
    • Dimensions: 13 x 11
    Dining room
    • Dimensions: 13 x 9
    Garage
    • Dimensions: 20 x 26
    Kitchen
    • Dimensions: 9 x 19
    Other
    • Dimensions: 44 x 20
    Other
    • Dimensions: 26 x 8
    Living room
    • Dimensions: 27 x 18
    Utility room
    • Dimensions: 9 x 5
    Heating
    • Central
    Cooling
    • Ceiling Fan(s), Central Air
    Appliances
    • Included: Electric Cooktop, Dishwasher, Microwave, Range, Refrigerator/Icemaker, Self Cleaning Oven, Washer
    • Laundry: Inside
    Features
    • Built-In Cabinets, Cathedral Ceiling(s), Closet Cabinets, Foyer, Pantry, Smoke Detectors, Vaulted Ceiling(s), Walk-In Closet(s), Window Coverings, Den - Study, Great Room, Home Office, Laundry in Residence, Screened Lanai/Porch
    • Flooring: Tile
    • Doors: Impact Resistant Doors
    • Windows: Window Coverings, Impact Resistant Windows, Shutters Electric
    • Has fireplace: No
    Interior area
    • Total structure area: 2,710
    • Total interior livable area: 2,158 sqft

    Property

    Parking
    • Total spaces: 2
    • Parking features: Deeded, Driveway, Attached
    • Attached garage spaces: 2
    • Has uncovered spaces: Yes
    Features
    • Stories: 1
    • Patio & porch: Screened Lanai/Porch
    • Has private pool: Yes
    • Pool features: In Ground, Concrete, Equipment Stays, Electric Heat, Screen Enclosure
    • Has view: Yes
    • View description: Lake, Water
    • Has water view: Yes
    • Water view: Lake,Water
    • Waterfront features: Lake
    • Frontage type: Lakefront
    Lot
    • Size: 0.31 Acres
    • Features: Cul-De-Sac
    Details
    • Parcel number: 044825B40070A.0090
    • Zoning: RS-1

    Construction

    Type & style
    • Home type: SingleFamily
    • Architectural style: Ranch
    • Property subtype: Single Family Residence
    Materials
    • Block, Stucco
    • Foundation: Concrete Block
    • Roof: Shingle
    Condition
    • New construction: No
    • Year built: 1986

    Utilities & green energy

    • Water: Central

    Community & HOA

    Community
    • Features: Street Lights, Gated
    • Security: Smoke Detector(s), Gated Community
    • Subdivision: VANDERBILT LAKES
    HOA
    • Has HOA: Yes
    • Amenities included: Streetlight
    • HOA fee: $1,409 annually
    Location
    • Region: Bonita Springs

    Financial & listing details

    • Price per square foot: $429/sqft
    • Tax assessed value: $739,574
    • Annual tax amount: $7,475
    • Date on market: 5/12/2026
    • Lease term: Buyer Finance/Cash
    • Road surface type: Paved

    Price history

    DateEventPrice
    7/31/2026Sold$925,000-5.1%$429/sqft
    Source: SWFLMLS #226018603 Report a problem
    6/4/2026Pending sale$975,000$452/sqft
    Source: SWFLMLS #226018603 Report a problem
    5/26/2026Listed for sale$975,000$452/sqft
    Source: SWFLMLS #226018603 Report a problem
    5/22/2026Pending sale$975,000$452/sqft
    Source: SWFLMLS #226018603 Report a problem
    5/12/2026Listed for sale$975,000+112%$452/sqft
    Source: SWFLMLS #226018603 Report a problem
    7/5/2018Sold$460,000-6.1%$213/sqft
    Source: Public Record Report a problem
    5/8/2018Pending sale$490,000$227/sqft
    Source: Exclusive Properties of Southwest Florida #218000603 Report a problem
    1/3/2018Listed for sale$490,000-8.8%$227/sqft
    Source: Exclusive Properties of Southwest Florida #218000603 Report a problem
    8/30/2017Listing removed$537,000$249/sqft
    Source: Exclusive Properties of Southwest Florida #217000579 Report a problem
    2/24/2017Price change$537,000-3.6%$249/sqft
    Source: Exclusive Properties of Southwest Florida #217000579 Report a problem
    1/9/2017Listed for sale$557,000+152.2%$258/sqft
    Source: Exclusive Properties of Southwest Florida #217000579 Report a problem
    3/24/1995Sold$220,900$102/sqft
    Source: Public Record Report a problem

    Public tax history

    YearProperty taxesTax assessment
    2025$7,787 +3.5%$616,630 +2.9%
    2024$7,526 +2.1%$599,252 +3%
    2023$7,374 +0.9%$581,798 +3%
    2022$7,309 +23.8%$564,840 +39.1%
    2021$5,903 +6.8%$405,936 +10%
    2020$5,525 +5.2%$369,033 +6.3%
    2019$5,253 $347,230 -1.1%
    2018$5,253 -2.3%$351,263 -15.2%
    2017$5,376 -15.1%$414,267 +9.2%
    2016$6,332 +7.3%$379,298 +13.3%
    2015$5,901 +8.4%$334,690 +6.1%
    2014$5,443 +7%$315,497 +6.2%
    2013$5,088 +24.4%$297,105 +20.3%
    2012$4,090 -17.3%$246,898 -16.2%
    2011$4,948 -7.1%$294,601 -6.5%
    2010$5,325 -4.4%$315,067 -9.2%
    2009$5,572 +12.9%$346,910 +8.9%
    2008$4,937 -20.5%$318,520 -21.2%
    2007$6,209 -3.7%$404,300 +1.3%
    2006$6,445 +23.5%$399,210 +45.1%
    2004$5,217 -3.8%$275,140 +0.4%
    2003$5,422 +12.5%$274,140 +14.9%
    2002$4,819 $238,690 +34.2%
    2000-- $177,820
    Find assessor info on the county website

    Neighborhood: 34134

    Nearby schools

    GreatSchools rating
    Schools provided by the listing agent
    • Elementary: WWW.LEESCHOOLS.NET
    • Middle: WWW.LEESCHOOLS.NET
    • High: WWW.LEESCHOOLS.NET

    Source: SWFLMLS. This data may not be complete. We recommend contacting the local school district to confirm school assignments for this home.

    Sell for more on Zillow
    Get a Zillow Showcase℠ listing at no additional cost and you could sell for .
    $938,700
    2% more
    +$18,774
    With Zillow Showcase(estimated)
    $957,474
    Sell for more on Zillow
    Get a Zillow Showcase℠ listing at no additional cost and you could sell for .
    $938,700
    2% more
    +$18,774
    With Zillow Showcase(estimated)
    $957,474