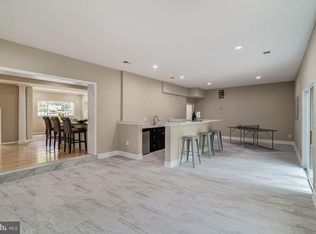
Fully rebuilt and expanded in 2022, this exceptional custom residence is set on a private 0.69-acre lot with no HOA and showcases rare features including a 14-car driveway and resort-style outdoor kitchen, an offering seldom found at this price point. Blending the feel of newer construction with mature landscaping, privacy, and extensive post-build upgrades, the home delivers a level of space, functionality, and outdoor living that stands apart from typical Fairfax offerings. With over 3,300 square feet, 5 bedrooms, and 4 full baths, the layout is designed for flexibility, including a true main-level suite plus an additional bedroom and full bath, ideal for guests, multi-generational living, or a dedicated office setup. The main living space is designed for both comfort and entertaining, featuring a chef’s kitchen with a professional 48” gas range that opens seamlessly to the breakfast area and spacious Great Room with a brick wood-burning fireplace. A vaulted morning room fills the space with natural light and adds architectural character rarely found in newer homes. Upstairs, the primary suite offers a spa-like bath with an oversized shower, while two additional bedrooms share a Jack-and-Jill bath. Hardwood flooring extends throughout the main level, upper hall, and primary suite, complemented by new carpet and fresh paint in the secondary bedrooms. Since completion, the owners have further elevated the home with custom designer paint, upgraded lighting, and a fully outfitted home gym in the garage. A Tesla charger adds modern convenience for EV owners. The outdoor experience is where this home truly distinguishes itself, thoughtfully designed for both entertaining and everyday enjoyment. A covered outdoor kitchen, expansive flagstone patio, and extensive hardscaping are complemented by a 450 sq ft gazebo with solar lighting, a fire pit area with pergola and smokeless fire pit, and multiple gathering spaces throughout the property. Over 30 evergreen trees and blooming cherry blossom trees create a private, park-like setting, enhanced by low-maintenance rock landscaping. For recreation and versatility, the property includes a trampoline, zip line, volleyball net, and jungle gym, along with dedicated storage via a 12x8 shed, bicycle shed, and organized firewood area, features rarely found in combination at this price point. The expansive lot also offers future potential for a guest house, pool, or additional outdoor amenities, providing long-term flexibility and value. A rare and highly valuable feature is the expanded driveway accommodating up to 14 vehicles, offering flexibility that is nearly impossible to find in newer construction. Additional features include 9’ ceilings on both levels, a mudroom, three-zone HVAC, Trex front porch, and a cellar for additional storage. Located just minutes from daily conveniences, the home is also within a 5-minute walk to Ashby Pond Conservatory and park and Daniels Run Park with trails and creeks, offering a unique blend of privacy and access to nature. Homes offering this combination of newer construction, usable land, no HOA, and exceptional parking capacity are rarely available, making this a compelling opportunity for buyers seeking both value and lifestyle at this price point.
Sold for $1,345,000
Zillow last checked:
Listing updated:
Bought with:
Millie Zhuo, SP40003717
CENTURY 21 New Millennium
Source: Bright MLS,MLS#: VAFC2008032
Price history
| Date | Event | Price |
|---|---|---|
| 7/24/2026 | Sold | $1,345,000-3.6%$397/sqft |
Source:  Bright MLS #VAFC2008032 Report a problem Bright MLS #VAFC2008032 Report a problem | ||
| 6/16/2026 | Listing removed | $7,300$2/sqft |
Source: Zillow Rentals Report a problem | ||
| 6/11/2026 | Contingent | $1,395,000$411/sqft |
Source: Bright MLS #VAFC2008032 Report a problem | ||
| 5/26/2026 | Price change | $1,395,000-3.8%$411/sqft |
Source: Bright MLS #VAFC2008032 Report a problem | ||
| 5/17/2026 | Listed for rent | $7,300$2/sqft |
Source: Zillow Rentals Report a problem | ||
| 4/16/2026 | Price change | $1,450,000-3.3%$427/sqft |
Source: Bright MLS #VAFC2008032 Report a problem | ||
| 4/9/2026 | Listed for sale | $1,500,000+22.4%$442/sqft |
Source: Bright MLS #VAFC2008032 Report a problem | ||
| 7/12/2022 | Sold | $1,225,650+0.1%$361/sqft |
Source: Bright MLS #VAFC2001186 Report a problem | ||
| 5/6/2022 | Contingent | $1,225,000$361/sqft |
Source: Bright MLS #VAFC2001186 Report a problem | ||
| 4/23/2022 | Listed for sale | $1,225,000+0%$361/sqft |
Source: Bright MLS #VAFC2001186 Report a problem | ||
| 3/14/2022 | Listing removed | $1,224,900$361/sqft |
Source: Bright MLS #VAFC2001186 Report a problem | ||
| 3/3/2022 | Pending sale | $1,224,900$361/sqft |
Source: Bright MLS #VAFC2001186 Report a problem | ||
| 2/11/2022 | Listed for sale | $1,224,900+100.8%$361/sqft |
Source: Bright MLS #VAFC2001186 Report a problem | ||
| 11/9/2020 | Sold | $610,000-0.8%$180/sqft |
Source: Public Record Report a problem | ||
| 6/16/2020 | Pending sale | $615,000$181/sqft |
Source: RE/MAX Real Estate Connections #VAFC119618 Report a problem | ||
| 6/9/2020 | Price change | $615,000-3.1%$181/sqft |
Source: RE/MAX Real Estate Connections #VAFC119618 Report a problem | ||
| 6/3/2020 | Listed for sale | $635,000$187/sqft |
Source: RE/MAX Real Estate Connections #VAFC119618 Report a problem | ||
| 5/27/2020 | Pending sale | $635,000$187/sqft |
Source: RE/MAX Real Estate Connections #VAFC119618 Report a problem | ||
| 3/29/2020 | Price change | $635,000+1.6%$187/sqft |
Source: RE/MAX Real Estate Connections #VAFC119618 Report a problem | ||
| 2/19/2020 | Listed for sale | $625,000+220.5%$184/sqft |
Source: Owner Report a problem | ||
| 12/1/1993 | Sold | $195,000$57/sqft |
Source: Public Record Report a problem | ||
Get a cash offer in 3 minutes
Find out how much your home could sell for in as little as 3 minutes with a no-obligation cash offer.
Estimated market value
$1,345,000
