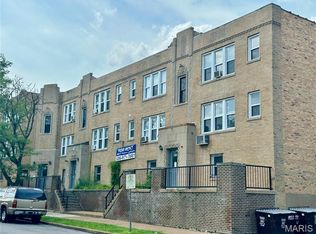
Incredible value-add opportunity directly across from Fairground Park! This all-brick 12-family apartment building has been positioned for redevelopment, with interior demolition already completed, a new roof installed, and architectural drawings and floor plans available to help bring the project to life. The proposed layout features spacious true one-bedroom, one-bath apartments with four rooms per unit, including a separate dining room and kitchen. Each apartment also features a private balcony overlooking the park and individual furnaces located within the units. With much of the initial groundwork already completed, this property offers an investor or developer the opportunity to take over and transform a substantial multifamily asset with income-producing potential. Bring your vision, your contractor, and your plans to restore this building and unlock its full potential. Schedule your private showing today! Seller financing available.
Active
Listed by: Ascend Real Estate Advisors • Antione T Lawrence • 314-471-5073
$599,900
3803 Fair Ave, Saint Louis, MO 63115
1beds
1baths
14,688sqft
Multi Family
Built in 1920
-- sqft lot
$-- Zestimate®
$41/sqft
$-- HOA
What's special
Four rooms per unitNew roof installed
- 63 days
- 105
- 7
Zillow last checked:
Listing updated:
Listed by:
Antione T Lawrence 314-471-5073,
Ascend Real Estate Advisors
Source: MARIS,MLS#: 26043728 Originating MLS: St. Louis Association of REALTORS
Originating MLS: St. Louis Association of REALTORSFacts & features
Interior
Bedrooms & bathrooms
- Bedrooms: 1
- Bathrooms: 1
Heating
- None
Cooling
- None
Features
- Basement: Full
- Has fireplace: No
Interior area
- Total structure area: 14,688
- Total interior livable area: 14,688 sqft
- Finished area above ground: 14,688
Property
Lot
- Size: 6,921 Square Feet
Details
- Parcel number: 36010001600
- Special conditions: Listing As Is
Construction
Type & style
- Home type: MultiFamily
- Architectural style: Traditional
- Property subtype: Multi Family
Materials
- Brick
Condition
- Year built: 1920
Utilities & green energy
- Electric: Other
- Water: Public
- Utilities for property: None
Community & HOA
Community
- Subdivision: White Place
HOA
- Has HOA: No
Location
- Region: Saint Louis
Financial & listing details
- Price per square foot: $41/sqft
- Date on market: 7/9/2026
- Cumulative days on market: 63 days
- Listing terms: Cash,Conventional,Private Financing Available
Estimated market value
Not available
Estimated sales range
Not available
$730/mo
Price history
| Date | Event | Price |
|---|---|---|
| 7/9/2026 | Listed for sale | $599,900+380.3%$41/sqft |
Source:  MARIS #26043728 Report a problem MARIS #26043728 Report a problem | ||
| 12/29/2016 | Sold | -- |
Source: MARIS #16080716 Report a problem | ||
| 12/26/2016 | Pending sale | $124,900$9/sqft |
Source: Home Redesigners & Invmts Rlty #16080716 Report a problem | ||
| 11/28/2016 | Listed for sale | $124,900+92.2%$9/sqft |
Source: Home Redesigners & Invmts Rlty #16080716 Report a problem | ||
| 9/16/2016 | Sold | -- |
Source: MARIS #16013639 Report a problem | ||
| 8/5/2016 | Price change | $65,000-13.2%$4/sqft |
Source: Equity Missouri LLC #16013639 Report a problem | ||
| 7/28/2016 | Price change | $74,900-6.4%$5/sqft |
Source: Equity Missouri LLC #16013639 Report a problem | ||
| 7/27/2016 | Listed for sale | $80,000$5/sqft |
Source: Equity Missouri LLC #16013639 Report a problem | ||
| 6/7/2016 | Pending sale | $80,000$5/sqft |
Source: Equity Missouri LLC #16013639 Report a problem | ||
| 4/30/2016 | Price change | $80,000-20%$5/sqft |
Source: Equity Missouri LLC #16013639 Report a problem | ||
| 3/21/2016 | Listed for sale | $100,000$7/sqft |
Source: Equity Missouri LLC #16013639 Report a problem | ||
| 10/5/2007 | Sold | -- |
Source: Agent Provided Report a problem | ||
Public tax history
Tax history is unavailable.
Monthly payment
Est. payment
Payment breakdown
Explore the cost of this home by adjusting the details. Changes won't be saved.Climate risks
Neighborhood: O'Fallon
Nearby schools
Schools provided by the listing agent
- Elementary: Lexington Elem.
- Middle: Langston Middle
- High: Sumner High
Source: MARIS. This data may not be complete. We recommend contacting the local school district to confirm school assignments for this home.

Similar homes
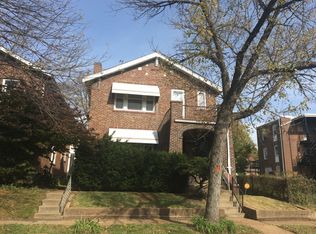
- $635,000-- bd-- ba7.7k sqft926 Allen Ave, Saint Louis, MO 63104For Sale
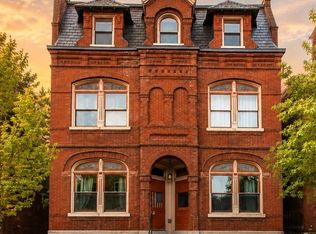
 MLS ID #26052851, Anthony M Klier, The Agency. MARIS
 - $415,0001 bd1 ba15k sqft3936 Cook Ave, Saint Louis, MO 63113For Sale
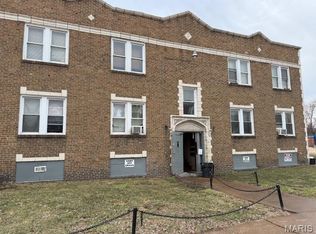 MLS ID #25029739, Tracy L Kelly, Compass Realty Group. MARIS
 - $750,0002 bd1 ba10k sqft3656 Bates St, Saint Louis, MO 63116For Sale
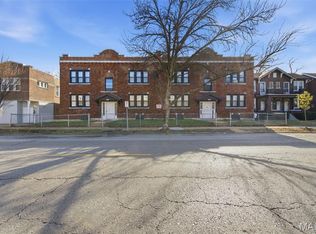 MLS ID #26017866, Matt Bukhshtaber, CBRE. MARIS
 - $895,0001 bd2 ba14k sqft5001 S Grand Blvd, Saint Louis, MO 63111For Sale
 MLS ID #26023306, Matt G Millslagle, Salient Realty Group, LLC. MARIS
 - $350,000-- bd-- ba14k sqft7427 S Broadway, Saint Louis, MO 63111For SaleMLS ID #26041196, Tammy K Derrigan, Worth Clark Realty. MARIS
- $800,0002 bd4 ba10k sqft1112 Olive St, Saint Louis, MO 63101For SaleMLS ID #24065288, Naima H Peuly, Wood Brothers Realty. MARIS
