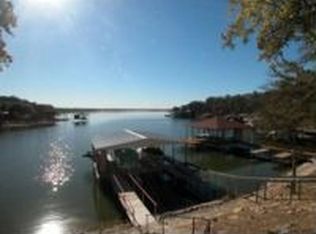
Welcome to your dream lakefront retreat! Situated on nearly half an acre on the main body of Lake Granbury, this exceptional property offers panoramic water views and direct lake access via a private tram. The beautifully tiered backyard provides multiple levels for lounging, dining, and entertaining, all centered around a brand-new 1,100 sq ft Oklahoma stone patio designed for enjoying the outdoors. Inside, you’ll find character and comfort in every corner—highlighted by a grand stone fireplace, soaring beamed cathedral ceilings, and abundant natural light from new windows and doors that showcase the incredible views. The thoughtfully designed split-bedroom layout ensures privacy, while the updated kitchen is outfitted with all-new GE Profile stainless steel appliances and a massive walk-in pantry with a second refrigerator. The large laundry room includes a built-in desk—perfect for a work-from-home setup. Additional features include a versatile garage with a dedicated office or craft room and a golf cart pad with electric hookup. Your private boathouse is like no other—complete with a furnished living space featuring heat & AC, a refrigerator, microwave, portable ice maker, and even a fish-through-the-floor feature for all-weather angling! The boat dock boasts new TREX-style decking and siding, a boat garage, and a spacious sun deck. Boat is negotiable with sale. Enjoy low-maintenance landscaping so you can spend more time taking advantage of all DeCordova Bend Estates has to offer—golf, pickleball, tennis, clubhouse dining, lake access, and more.
Sold
Price Unknown
3803 Fairway Dr, Granbury, TX 76049
3beds
2,692sqft
Single Family Residence
Built in 1973
0.41 Acres Lot
$923,700 Zestimate®
$--/sqft
$2,989 Estimated rent
Home value
$923,700
$831,000 - $1.03M
$2,989/mo
Zestimate® history
Owner options
List your home for rent
$2,989/mo
Rent Zestimate®
Find your next renter with Zillow Rental Manager. Plus, with online applications, you can quickly screen prospective tenants – for free.
$2,989/mo
Rent Zestimate®
Refinance and save
$236/mo
Est. payment
Refinancing to a lower rate could help reduce your monthly payments and save thousands over the life of the loan.
$236/mo
Est. payment
Explore your selling options
Work with a Zillow partner agent
Leverage their expertise and Zillow's premium Showcase listings to get your home seen by more buyers.
Get startedList with your own agent
Get your home in front of millions of buyers by listing it on Zillow.
Learn how to do itSell it yourself
Take full control of how buyers see your home on Zillow by listing For Sale by Owner (FSBO).
List your homeWhat's special
Zillow last checked:
Listing updated:
Listed by:
Kacey Huggins (682)459-3456,
Keller Williams Brazos West 817-279-6996
Bought with:
Tracy Smith
Charitable Realty
Source: NTREIS,MLS#: 20941599
Facts & features
Interior
Bedrooms & bathrooms
- Bedrooms: 3
- Bathrooms: 2
- Full bathrooms: 2
Primary bedroom
- Features: Ceiling Fan(s), En Suite Bathroom, Sitting Area in Primary
- Level: First
- Dimensions: 20 x 22
Bedroom
- Features: Ceiling Fan(s), Split Bedrooms, Walk-In Closet(s)
- Level: First
- Dimensions: 11 x 11
Bedroom
- Features: Ceiling Fan(s), Split Bedrooms
- Level: First
- Dimensions: 11 x 11
Primary bathroom
- Features: Built-in Features, Dual Sinks, Double Vanity, En Suite Bathroom, Granite Counters, Linen Closet, Separate Shower
- Level: First
- Dimensions: 10 x 10
Breakfast room nook
- Level: First
- Dimensions: 11 x 9
Other
- Features: Built-in Features, Granite Counters
- Level: First
- Dimensions: 8 x 8
Kitchen
- Features: Breakfast Bar, Built-in Features, Eat-in Kitchen, Granite Counters, Pantry
- Level: First
- Dimensions: 11 x 13
Living room
- Features: Fireplace
- Level: First
- Dimensions: 20 x 15
Sunroom
- Level: First
- Dimensions: 21 x 13
Utility room
- Features: Built-in Features, Utility Room
- Level: First
- Dimensions: 6 x 11
Appliances
- Included: Dishwasher, Electric Cooktop, Electric Oven, Disposal, Microwave
Features
- Decorative/Designer Lighting Fixtures, Double Vanity, Eat-in Kitchen, Granite Counters, Pantry, Vaulted Ceiling(s), Walk-In Closet(s)
- Flooring: Carpet, Tile
- Has basement: No
- Number of fireplaces: 1
- Fireplace features: Wood Burning
Interior area
- Total interior livable area: 2,692 sqft
Property
Parking
- Total spaces: 2
- Parking features: Garage Faces Side, RV Access/Parking
- Attached garage spaces: 2
Features
- Levels: One
- Stories: 1
- Patio & porch: Patio
- Exterior features: Other
- Pool features: None, Community
- On waterfront: Yes
- Waterfront features: Lake Front, Waterfront
Lot
- Size: 0.41 Acres
- Features: Interior Lot, Landscaped, Subdivision, Sprinkler System, Waterfront
Details
- Parcel number: R000009826
Construction
Type & style
- Home type: SingleFamily
- Architectural style: Detached
- Property subtype: Single Family Residence
- Attached to another structure: Yes
Materials
- Board & Batten Siding, Rock, Stone
- Foundation: Slab
- Roof: Composition
Condition
- Year built: 1973
Utilities & green energy
- Utilities for property: Electricity Available, Municipal Utilities, Sewer Available, Water Available
Community & HOA
Community
- Features: Boat Facilities, Clubhouse, Dock, Fitness Center, Fishing, Fenced Yard, Golf, Marina, Playground, Pickleball, Pool, Restaurant, Tennis Court(s), Gated
- Security: Security Gate, Gated Community, Security Guard, Gated with Guard
- Subdivision: Decordova Bend Estate Ph 1
HOA
- Has HOA: Yes
- Services included: All Facilities, Security, Trash
- HOA fee: $236 monthly
- HOA name: DeCordova Bend Estates
- HOA phone: 817-326-2381
Location
- Region: Granbury
Financial & listing details
- Tax assessed value: $640,100
- Annual tax amount: $7,196
- Date on market: 5/24/2025
- Cumulative days on market: 65 days
- Listing terms: Cash,Conventional,VA Loan
- Electric utility on property: Yes
Price history
| Date | Event | Price |
|---|---|---|
| 7/28/2025 | Sold | -- |
Source: NTREIS #20941599 Report a problem | ||
| 7/8/2025 | Contingent | $975,000$362/sqft |
Source: NTREIS #20941599 Report a problem | ||
| 6/27/2025 | Price change | $975,000-11.4%$362/sqft |
Source: NTREIS #20941599 Report a problem | ||
| 6/18/2025 | Price change | $1,100,000-8.3%$409/sqft |
Source: NTREIS #20941599 Report a problem | ||
| 5/24/2025 | Listed for sale | $1,200,000+269.2%$446/sqft |
Source: NTREIS #20941599 Report a problem | ||
| 6/27/2014 | Sold | -- |
Source: Agent Provided Report a problem | ||
| 5/3/2014 | Listed for sale | $325,000$121/sqft |
Source: Briscoe Real Estate #12135216 Report a problem | ||
Public tax history
| Year | Property taxes | Tax assessment |
|---|---|---|
| 2025 | $5,535 -9.6% | $640,100 +6.6% |
| 2024 | $6,126 +7.4% | $600,210 -29.7% |
| 2023 | $5,703 -8% | $854,160 +3.6% |
| 2022 | $6,199 -5.1% | $824,180 +82.8% |
| 2021 | $6,531 +2.6% | $450,880 +4.2% |
| 2020 | $6,366 +3.7% | $432,870 +4.7% |
| 2019 | $6,140 +12.7% | $413,560 +5.6% |
| 2018 | $5,447 | $391,620 +7.1% |
| 2017 | $5,447 +7.6% | $365,750 +3.1% |
| 2016 | $5,064 +44.2% | $354,920 +21.4% |
| 2015 | $3,511 | $292,350 -16.6% |
| 2014 | $3,511 | $350,690 -5.8% |
| 2013 | -- | $372,350 -7.7% |
| 2012 | -- | $403,630 +3% |
| 2011 | -- | $392,030 +3.6% |
| 2010 | -- | $378,520 -1.5% |
| 2009 | -- | $384,120 +5.9% |
| 2008 | -- | $362,620 |
| 2007 | -- | $362,620 +19.8% |
| 2006 | -- | $302,620 -7.9% |
| 2005 | -- | $328,550 +2.7% |
| 2004 | -- | $319,860 +35% |
| 2003 | -- | $236,870 +10% |
| 2002 | -- | $215,340 +1.3% |
| 2001 | -- | $212,620 +10% |
| 2000 | -- | $193,290 |
Find assessor info on the county website
Neighborhood: DeCordova
Nearby homes
- $718,800-- bd-- ba2k sqft3801 Fairway Dr, Granbury, TX 76049Off Market
- $1,103,0003 bd2 ba2.5k sqft3805 Fairway Dr, Granbury, TX 76049Off Market
- $1,104,1004 bd4 ba4.1k sqft3715 Fairway Dr, Granbury, TX 76049Off Market
- $948,300-- bd-- ba3.7k sqft3807 Fairway Dr, Granbury, TX 76049Off Market
- $1,122,7004 bd3 ba3k sqft3713 Fairway Dr, Granbury, TX 76049Off Market
- $350,5004 bd2 ba1.9k sqft3802 Fairway Dr, Granbury, TX 76049Off Market
- $265,0003 bd2 ba1.9k sqft3804 Fairway Dr, Granbury, TX 76049Off Market
- $366,4003 bd2 ba2.1k sqft3800 Fairway Dr, Granbury, TX 76049Off Market
Nearby schools
GreatSchools rating
- 8/10Acton Elementary SchoolGrades: PK-5Distance: 3.4 mi
- 8/10Acton Middle SchoolGrades: 6-8Distance: 2.6 mi
- 6/10Granbury High SchoolGrades: 9-12Distance: 7.6 mi
Schools provided by the listing agent
- Elementary: Acton
- Middle: Acton
- High: Granbury
- District: Granbury ISD
Source: NTREIS. This data may not be complete. We recommend contacting the local school district to confirm school assignments for this home.
Get a cash offer in 3 minutes
Find out how much your home could sell for in as little as 3 minutes with a no-obligation cash offer.
Estimated market value
$923,700
Get a cash offer in 3 minutes
Find out how much your home could sell for in as little as 3 minutes with a no-obligation cash offer.
Estimated market value
$923,700
- Texas
- Hood County
- Granbury
- 76049
- DeCordova
- 3803 Fairway Dr
Nearby cities
Nearby neighborhoods
Nearby zip codes
Other Granbury Topics
