Skip main navigation
Sold for $480,000
  • $480,000

    3803 Fossum Ln, Okemos, MI 48864

    3beds
    2,232sqft
    Single Family Residence
    Built in 2017
    -- sqft lot
    $498,500 Zestimate®
    $215/sqft
    $2,981 Estimated rent

    Home value

    $498,500

    $469,000 - $528,000

    $2,981/mo

    Zestimate® history
    Loading
    Loading...

    Owner options

    List your home for rent

    $2,981/mo

    Rent Zestimate®

    Find your next renter with Zillow Rental Manager. Plus, with online applications, you can quickly screen prospective tenants – for free.

    Learn more

    $2,981/mo

    Rent Zestimate®

    Refinance and save

    $3,433/mo

    Est. payment

    Refinancing to a lower rate could help reduce your monthly payments and save thousands over the life of the loan.

    See today's rates

    $3,433/mo

    Est. payment

    Explore your selling options

    Work with a Zillow partner agent

    Leverage their expertise and Zillow's premium Showcase listings to get your home seen by more buyers.

    Get started

    List with your own agent

    Get your home in front of millions of buyers by listing it on Zillow.

    Learn how to do it

    Sell it yourself

    Take full control of how buyers see your home on Zillow by listing For Sale by Owner (FSBO).

    List your home

    What's special

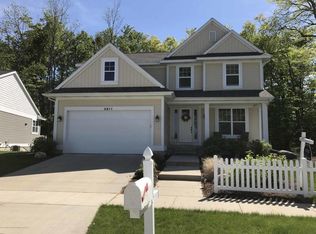
    Welcome to 3803 Fossum Lane, located in the highly sought-after Okemos School District! Don't miss this stunning contemporary 2-story home in The Village of College Fields. This Energy Star-rated Mayberry home offers a fenced backyard with breathtaking views of a woodlot, golf course, and Hartrick Park. A charming front porch invites you inside, where the main level boasts a front-facing office or formal living room. The home flows into a spacious great room with an open-concept dining and kitchen area—perfect for gracious living or entertaining. The chef's kitchen features stainless steel appliances, including a gas stove, vented range hood, refrigerator, and microwave. It also includes a quartz-topped island and countertops, along with a large walk-in pantry. Step out onto the spacious deck and enjoy the beautifully landscaped yard with views of the woods and park. Upstairs, you'll find a generous loft area, three bedrooms, and a convenient laundry space. The primary suite includes two walk-in closets, a double vanity, and a spacious shower with dual shower heads. Two additional bedrooms share the second full bathroom on this floor. The unfinished lower level provides endless possibilities and awaits your personal touch.

    Zillow last checked:

    Listing updated:

    Listed by:

    Laurie Koelling 517-719-0111,

    Berkshire Hathaway HomeServices

    Bought with:

    Tara Fatteh, 6502341528

    1 World Realty, LLC

    Source: Greater Lansing AOR,MLS#: 283738MLS Logo

    Facts & features

    Interior

    Bedrooms & bathrooms
    • Bedrooms: 3
    • Bathrooms: 3
    • Full bathrooms: 2
    • 1/2 bathrooms: 1
    Primary bedroom
    • Level: Second
    • Area: 195 Square Feet
    • Dimensions: 15 x 13
    Bedroom 2
    • Level: Second
    • Area: 121 Square Feet
    • Dimensions: 11 x 11
    Bedroom 3
    • Level: Second
    • Area: 114.24 Square Feet
    • Dimensions: 11.2 x 10.2
    Dining room
    • Level: First
    • Area: 163.2 Square Feet
    • Dimensions: 12 x 13.6
    Kitchen
    • Level: First
    • Area: 122.4 Square Feet
    • Dimensions: 13.6 x 9
    Living room
    • Level: First
    • Area: 252 Square Feet
    • Dimensions: 18 x 14
    Loft
    • Level: Second
    • Area: 166.32 Square Feet
    • Dimensions: 13.2 x 12.6
    Heating
    • Fireplace(s), Forced Air, Natural Gas
    Cooling
    • Central Air, Electric
    Appliances
    • Included: Disposal, Free-Standing Gas Oven, Ice Maker, Microwave, Plumbed For Ice Maker, Self Cleaning Oven, Stainless Steel Appliance(s), Washer/Dryer, Water Heater, Washer, Refrigerator, Gas Cooktop, Electric Water Heater, Dryer, Dishwasher, Built-In Gas Oven
    • Laundry: Electric Dryer Hookup, Laundry Room, Upper Level, Washer Hookup
    Features
    • Ceiling Fan(s), Double Vanity, Eat-in Kitchen, Entrance Foyer, Kitchen Island, Open Floorplan, Pantry, Smart Thermostat, Walk-In Closet(s)
    • Flooring: Carpet, Linoleum, Vinyl
    • Windows: Blinds, Double Pane Windows, Drapes, Window Coverings
    • Basement: Bath/Stubbed,Egress Windows,Full,Sump Pump
    • Number of fireplaces: 1
    • Fireplace features: Gas, Family Room
    Interior area
    • Total structure area: 3,246
    • Total interior livable area: 2,232 sqft
    • Finished area above ground: 2,232
    • Finished area below ground: 0

    Property

    Parking
    • Total spaces: 2
    • Parking features: Attached, Driveway, Garage, Garage Door Opener, Garage Faces Front
    • Attached garage spaces: 2
    • Has uncovered spaces: Yes
    Features
    • Levels: Two
    • Stories: 2
    • Patio & porch: Deck, Front Porch
    • Exterior features: Garden
    • Pool features: None
    • Spa features: None
    • Fencing: Back Yard,Front Yard,Vinyl
    • Has view: Yes
    • View description: Creek/Stream, Forest, Golf Course, Neighborhood, Park/Greenbelt, Trees/Woods
    • Has water view: Yes
    • Water view: Creek/Stream
    • Frontage type: Golf Course
    Lot
    • Features: Back Yard, Front Yard, Garden, Landscaped, Many Trees, Near Golf Course, Rectangular Lot, Sprinklers In Front, Sprinklers In Rear, Wooded
    Details
    • Foundation area: 1002
    • Parcel number: 33010232120042
    • Zoning description: Zoning
    • Other equipment: Dehumidifier, Irrigation Equipment

    Construction

    Type & style
    • Home type: SingleFamily
    • Architectural style: Contemporary
    • Property subtype: Single Family Residence
    Materials
    • Vinyl Siding
    • Foundation: Concrete Perimeter
    • Roof: Shingle
    Condition
    • Updated/Remodeled
    • New construction: No
    • Year built: 2017

    Utilities & green energy

    • Electric: Circuit Breakers
    • Sewer: Public Sewer
    • Water: Public
    • Utilities for property: Water Connected, Water Available, Sewer Connected, Sewer Available, Natural Gas Connected, High Speed Internet Available, Electricity Available

    Community & HOA

    Community
    • Features: Golf, Street Lights
    • Security: Fire Alarm
    • Subdivision: College Fields
    HOA
    • Has HOA: Yes
    • Amenities included: Golf Course, Maintenance, Maintenance Grounds, Snow Removal
    • HOA fee: $85 monthly
    • HOA name: College Fields
    Location
    • Region: Okemos

    Financial & listing details

    • Price per square foot: $215/sqft
    • Tax assessed value: $259,400
    • Annual tax amount: $14,715
    • Date on market: 9/24/2024
    • Listing terms: Cash,Conventional
    • Road surface type: Concrete, Paved

    Price history

    DateEventPrice
    11/28/2024Listing removed$484,900$217/sqft
    Source: Berkshire Hathaway HomeServices Michigan and Northern Indiana Real Estate #630000283738 Report a problem
    11/26/2024Pending sale$484,900+1%$217/sqft
    Source: Berkshire Hathaway HomeServices Michigan and Northern Indiana Real Estate #630000283738 Report a problem
    10/24/2024Sold$480,000-1%$215/sqft
    Source: Greater Lansing AOR #283738 Report a problem
    10/7/2024Pending sale$484,900$217/sqft
    Source: Greater Lansing AOR #283738 Report a problem
    10/2/2024Price change$484,900-1%$217/sqft
    Source: Greater Lansing AOR #283738 Report a problem
    9/24/2024Listed for sale$489,900+2.4%$219/sqft
    Source: Greater Lansing AOR #283738 Report a problem
    10/6/2023Sold$478,500-3.3%$214/sqft
    Source: Greater Lansing AOR #273888 Report a problem
    9/9/2023Contingent$495,000$222/sqft
    Source: Greater Lansing AOR #273888 Report a problem
    6/30/2023Price change$495,000-2.9%$222/sqft
    Source: Greater Lansing AOR #273888 Report a problem
    6/16/2023Listed for sale$509,900+779.1%$228/sqft
    Source: Greater Lansing AOR #273888 Report a problem
    7/26/2017Sold$58,000$26/sqft
    Source: Public Record Report a problem

    Public tax history

    YearProperty taxesTax assessment
    2025$15,507 +28%$259,400 +9.3%
    2024$12,112 $237,300 +10.5%
    2023-- $214,700 +13.1%
    2022-- $189,800 +1.8%
    2021-- $186,500 +1.7%
    2020-- $183,300 +3.3%
    2019$2,134 $177,500 +545.5%
    2018$2,134 +214.4%$27,500
    2017$679 $27,500
    2016$679 $27,500
    2015$679 $27,500
    2014$679 $27,500
    2013-- $27,500
    2012-- $27,500 -21.4%
    2010-- $35,000
    2009-- $35,000 -17.6%
    2008-- $42,500
    2007-- $42,500
    Find assessor info on the county website

    Neighborhood: 48864

    Nearby schools

    GreatSchools rating
    Schools provided by the listing agent
    • Elementary: Okemos Public MontessoriCentral
    • High: Okemos
    • District: Okemos

    Source: Greater Lansing AOR. This data may not be complete. We recommend contacting the local school district to confirm school assignments for this home.

    Get a cash offer in 3 minutes
    Find out how much your home could sell for in as little as 3 minutes with a no-obligation cash offer.
    Estimated market value
    $498,500
    Get a cash offer in 3 minutes
    Find out how much your home could sell for in as little as 3 minutes with a no-obligation cash offer.
    Estimated market value
    $498,500