Skip main navigation
Off market
  • $509,600

    3803 Grand Forks Dr, Land O Lakes, FL 34639

    4beds
    2,470sqft
    Single Family Residence
    Built in ----
    -- sqft lot
    $509,600 Zestimate®
    $206/sqft
    $3,583 Estimated rent

    Home value

    $509,600

    $484,000 - $535,000

    $3,583/mo

    Zestimate® history
    Loading
    Loading...

    Owner options

    List your home for rent

    $3,583/mo

    Rent Zestimate®

    Find your next renter with Zillow Rental Manager. Plus, with online applications, you can quickly screen prospective tenants – for free.

    Learn more

    $3,583/mo

    Rent Zestimate®

    Refinance and save

    $3,541/mo

    Est. payment

    Refinancing to a lower rate could help reduce your monthly payments and save thousands over the life of the loan.

    See today's rates

    $3,541/mo

    Est. payment

    Explore your selling options

    Work with a Zillow partner agent

    Leverage their expertise and Zillow's premium Showcase listings to get your home seen by more buyers.

    Get started

    List with your own agent

    Get your home in front of millions of buyers by listing it on Zillow.

    Learn how to do it

    Sell it yourself

    Take full control of how buyers see your home on Zillow by listing For Sale by Owner (FSBO).

    List your home

    What's special

    Screened-in poolFully fenced yardPool homeBackyard oasisPrivate master suiteWelcoming family areaSoaking tub

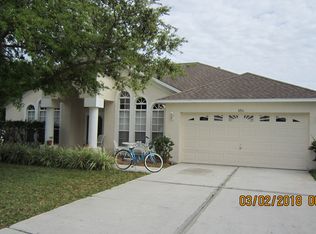
    Welcome to 3803 Grand Forks Dr, a spacious 4-bedroom, 3-bath pool home in the highly desirable Stagecoach Village community of Land O' Lakes. INCLUDES LAWN and POOL CARE! Whether you're a family looking for top schools and community charm or a professional seeking convenience and comfort, this home has it all. Inside, you'll find a bright, open split floor plan with easy-care tile and laminate flooring, a spacious kitchen with breakfast bar, and a welcoming family area that flows directly to the pool. The private master suite features a walk-in closet, double sinks, soaking tub, and separate shower your own personal retreat. Step outside to your backyard oasis with screened-in pool, jacuzzi, and fully fenced yard perfect for entertaining, relaxing evenings, or weekend fun. Why you'll love it here: Minutes to major highways (I-75, I-275, and SR-56) for an easy commute into Tampa, Wesley Chapel, or beyond. Surrounded by top-rated schools, making mornings stress-free for families. Just down the road from Tampa Premium Outlets, The Grove, Wiregrass Mall, and endless dining spots for shopping, entertainment, and nights out. Community features walking trails, parks, and a warm neighborhood feel. This is the rare rental that blends family living, executive convenience, and the best of Florida lifestyle all in one. To view a 3D tour copy and paste the following link: If you decide to apply for one of our properties: Screening includes credit/criminal background check, income verification of 2.5 to 3 times the monthly rent and rental history verification. APPLICANT CHARGES: Application Fees: $75 per adult, 18 years of age and older (non-refundable). $25 per pet application fee for pet verification (non-refundable). Current vaccination records will be required. ESA and service animals are FREE with verified documentation. Lease Initiation Admin Fee: $150.00 after approval and upon signing. Security Deposit: Equal to one month's rent. Pet Fee if applicable (non-refundable). All Rent Solutions residents are enrolled in the Resident Benefits Package (RBP) for $49.95/month which includes liability insurance, credit building to help boost the resident's credit score with timely rent payments, HVAC air filter delivery (for applicable properties), our best-in-class resident rewards program, and much more! More details upon application.

    This property is off market, which means it's not currently listed for sale or rent on Zillow. This may be different from what's available on other websites or public sources.
    Zillow last checked:

    Listing updated:

    Source: Zillow Rentals

    Facts & features

    Interior

    Bedrooms & bathrooms
    • Bedrooms: 4
    • Bathrooms: 3
    • Full bathrooms: 3
    Heating
    • Fireplace
    Cooling
    • Central Air, Ceiling Fan
    Appliances
    • Included: Dishwasher, Disposal, Dryer, Microwave, Range Oven, Refrigerator, Trash Compactor, Washer
    • Laundry: In Unit
    Features
    • Ceiling Fan(s), Range/Oven, Walk In Closet, Walk-In Closet(s)
    • Windows: Window Coverings
    • Has fireplace: Yes
    Interior area
    • Total interior livable area: 2,470 sqft

    Property

    Parking
    • Parking features: Attached
    • Has attached garage: Yes
    • Details: Contact manager
    Features
    • Patio & porch: Patio
    • Exterior features: Eat-in Kitchen, Forced Air, Garden, Icemaker, Lawn, Range/Oven, Screened Lanai, Separate Dining, Single Family Residence, Walk In Closet
    • Has private pool: Yes
    Details
    • Parcel number: 2226190110002000130

    Construction

    Type & style
    • Home type: SingleFamily
    • Property subtype: Single Family Residence

    Community & HOA

    Community
    • Deposit fee: $3,050
    HOA
    • Amenities included: Pool
    Location
    • Region: Land O Lakes

    Financial & listing details

    • Price per square foot: $206/sqft
    • Tax assessed value: $459,370
    • Annual tax amount: $5,065
    • Date on market: 7/10/2025
    • Lease term: Contact For Details

    Price history

    DateEventPrice
    9/6/2025Listing removed$3,050$1/sqft
    Source: Zillow Rentals Report a problem
    8/23/2025Price change$3,050-3.2%$1/sqft
    Source: Zillow Rentals Report a problem
    8/8/2025Price change$3,150-4.5%$1/sqft
    Source: Zillow Rentals Report a problem
    7/10/2025Listed for rent$3,300$1/sqft
    Source: Zillow Rentals Report a problem
    1/17/2020Sold$335,000$136/sqft
    Source: Public Record Report a problem
    12/13/2019Pending sale$335,000$136/sqft
    Source: RE/MAX PREMIER GROUP #T3212015 Report a problem
    11/24/2019Listed for sale$335,000+107.6%$136/sqft
    Source: RE/MAX PREMIER GROUP #T3212015 Report a problem
    6/1/1999Sold$161,400$65/sqft
    Source: Public Record Report a problem

    Public tax history

    YearProperty taxesTax assessment
    2024$5,065 -0.1%$327,700
    2023$5,071 +15.6%$327,700 +3%
    2022$4,388 +2.5%$318,160 +6.8%
    2021$4,279 +67.7%$298,019 +57.1%
    2020$2,552 -0.9%$189,750 +2.3%
    2019$2,576 $185,490 +1.9%
    2018$2,576 +4.9%$182,037
    2017$2,455 +0.5%$182,037 +4.2%
    2016$2,442 +1.4%$174,626 +0.7%
    2015$2,407 +2.9%$173,412 -2.2%
    2014$2,340 $177,277 +4.6%
    2013-- $169,494 +0.5%
    2012-- $168,683 -3.9%
    2011-- $175,455 -0.9%
    2010-- $177,025 -16.4%
    2009-- $211,730 -18%
    2008-- $258,076 -11.4%
    2007-- $291,364 +13.5%
    2006-- $256,788 +30.4%
    2005-- $196,993 +5.5%
    2004-- $186,704 +11.4%
    2003-- $167,556 +0.5%
    2002-- $166,753 +11.1%
    2000-- $150,076
    1999-- $150,076
    Find assessor info on the county website

    Neighborhood: Stagecoach Village

    Nearby schools

    GreatSchools rating
    Get a cash offer in 3 minutes
    Find out how much your home could sell for in as little as 3 minutes with a no-obligation cash offer.
    Estimated market value
    $509,600
    Get a cash offer in 3 minutes
    Find out how much your home could sell for in as little as 3 minutes with a no-obligation cash offer.
    Estimated market value
    $509,600