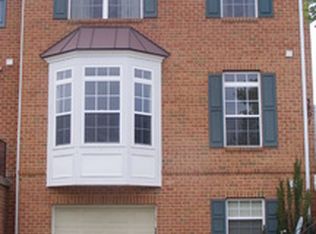
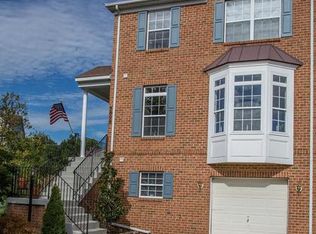
Back on the market through no fault of the seller as buyer got cold feet. Please have agent reach out with any questions and read agent remarks! Welcome to 3803 Hayward Court, a beautifully updated and maintained interior townhouse offering a garage, screened‑in deck, and walkout basement leading to a fully fenced paver patio. Tucked into a quiet courtyard with no through traffic and abundant visitor parking, this home delivers both comfort and convenience. Buyers will appreciate the major recent updates that make this property truly turnkey: remodeled primary and secondary baths (2026), roof replacement (2025), HVAC (2021), water heater (2020), and more. Upper level can be easily converted into 3BR if desired. Many homes in the court were originally built 2BR and converted later on. Located in the sought‑after South River Colony, residents enjoy a wealth of amenities including an outdoor pool, tennis and pickleball courts, playgrounds, and optional golf course memberships. The community’s prime location offers quick access to South River High School, Rt 2 and MD 214, is within walking distance to retail and dining, and just a short drive to downtown Annapolis.
Pending
$545,000
3803 Hayward Ct, Edgewater, MD 21037
2beds
2,500sqft
Townhouse
Built in 1998
1,980 Square Feet Lot
$537,800 Zestimate®
$218/sqft
$117/mo HOA
What's special
Fully fenced paver patioWalkout basementOutdoor poolTennis and pickleball courts
- 37 days |
- 164 |
- 14 |
Likely to sell faster than
Zillow last checked:
Listing updated:
Listed by:
Walter Liang 410-245-6493,
Coldwell Banker Realty 410-721-0103
Source: Bright MLS,MLS#: MDAA2146078
Facts & features
Interior
Bedrooms & bathrooms
- Bedrooms: 2
- Bathrooms: 4
- Full bathrooms: 3
- 1/2 bathrooms: 1
- Main level bathrooms: 1
Basement
- Area: 0
Heating
- Forced Air, Natural Gas
Cooling
- Central Air, Electric
Appliances
- Included: Microwave, Disposal, Dishwasher, Dryer, Oven/Range - Gas, Refrigerator, Stainless Steel Appliance(s), Washer, Gas Water Heater
Features
- Breakfast Area, Ceiling Fan(s), Dining Area, Open Floorplan, Kitchen Island, Primary Bath(s), Recessed Lighting
- Flooring: Wood
- Basement: Full,Connecting Stairway,Garage Access,Finished,Heated,Improved,Interior Entry,Rear Entrance,Walk-Out Access,Windows
- Number of fireplaces: 1
- Fireplace features: Gas/Propane
Interior area
- Total structure area: 2,500
- Total interior livable area: 2,500 sqft
- Finished area above ground: 2,500
- Finished area below ground: 0
Property
Parking
- Total spaces: 2
- Parking features: Garage Door Opener, Basement, Inside Entrance, Concrete, Paved, Attached, Driveway, Parking Lot
- Attached garage spaces: 1
- Uncovered spaces: 1
Accessibility
- Accessibility features: None
Features
- Levels: Three
- Stories: 3
- Pool features: Community
- Fencing: Wood
Lot
- Size: 1,980 Square Feet
- Features: Suburban
Details
- Additional structures: Above Grade, Below Grade
- Parcel number: 020175390084441
- Zoning: R10
- Special conditions: Standard
Construction
Type & style
- Home type: Townhouse
- Architectural style: Colonial
- Property subtype: Townhouse
Materials
- Brick, Vinyl Siding
- Foundation: Slab
- Roof: Architectural Shingle
Condition
- New construction: No
- Year built: 1998
Utilities & green energy
- Sewer: Public Sewer
- Water: Private
Community & HOA
Community
- Features: Pool
- Security: Fire Sprinkler System
- Subdivision: South River Colony
HOA
- Has HOA: Yes
- Amenities included: Basketball Court, Clubhouse, Common Grounds, Golf Course Membership Available, Jogging Path, Pool, Tennis Court(s), Tot Lots/Playground
- Services included: Common Area Maintenance, Management, Pool(s)
- HOA fee: $117 monthly
- HOA name: SOUTH RIVER COLONY
Location
- Region: Edgewater
Financial & listing details
- Price per square foot: $218/sqft
- Tax assessed value: $476,700
- Annual tax amount: $5,311
- Date on market: 5/29/2026
- Listing agreement: Exclusive Right To Sell
- Ownership: Fee Simple
Estimated market value
$537,800
$511,000 - $565,000
$3,268/mo
Price history
| Date | Event | Price |
|---|---|---|
| 6/25/2026 | Pending sale | $545,000$218/sqft |
Source: | ||
| 6/16/2026 | Contingent | $545,000$218/sqft |
Source: | ||
| 6/14/2026 | Listed for sale | $545,000$218/sqft |
Source: | ||
| 6/7/2026 | Contingent | $545,000$218/sqft |
Source: | ||
| 5/29/2026 | Listed for sale | $545,000+25.6%$218/sqft |
Source: | ||
| 3/13/2023 | Listing removed | -- |
Source: | ||
| 3/26/2021 | Sold | $434,000-1.3%$174/sqft |
Source: Public Record Report a problem | ||
| 3/6/2021 | Pending sale | $439,900$176/sqft |
Source: | ||
| 3/5/2021 | Contingent | $439,900$176/sqft |
Source: | ||
| 1/29/2021 | Pending sale | $439,900$176/sqft |
Source: RE/MAX Leading Edge #MDAA449872 Report a problem | ||
| 1/28/2021 | Contingent | $439,900$176/sqft |
Source: | ||
| 1/23/2021 | Price change | $439,9000%$176/sqft |
Source: | ||
| 1/15/2021 | Pending sale | $440,000$176/sqft |
Source: RE/MAX Leading Edge #MDAA449872 Report a problem | ||
| 1/14/2021 | Contingent | $440,000$176/sqft |
Source: | ||
| 12/4/2020 | Price change | $440,000-2.2%$176/sqft |
Source: RE/MAX Leading Edge #MDAA449872 Report a problem | ||
| 10/24/2020 | Listed for sale | $450,000+12.5%$180/sqft |
Source: RE/MAX Leading Edge #MDAA449872 Report a problem | ||
| 8/24/2010 | Sold | $399,999$160/sqft |
Source: Public Record Report a problem | ||
| 5/16/2010 | Listing removed | $399,999$160/sqft |
Source: CENTURY 21 Finesse #AA7272248 Report a problem | ||
| 4/5/2010 | Listed for sale | $399,999+3.9%$160/sqft |
Source: CENTURY 21 Finesse #AA7272248 Report a problem | ||
| 6/6/2008 | Sold | $385,000+89.2%$154/sqft |
Source: Public Record Report a problem | ||
| 8/28/1998 | Sold | $203,512$81/sqft |
Source: Public Record Report a problem | ||
Public tax history
| Year | Property taxes | Tax assessment |
|---|---|---|
| 2025 | $5,350 +16.2% | $448,567 +6.7% |
| 2024 | $4,604 +7.5% | $420,433 +7.2% |
| 2023 | $4,284 +7.7% | $392,300 +3% |
| 2022 | $3,979 +3.1% | $380,767 +3.1% |
| 2021 | $3,858 +3.1% | $369,233 +3.2% |
| 2020 | $3,742 +0.5% | $357,700 |
| 2019 | $3,723 +3.9% | $357,700 +1.2% |
| 2018 | $3,584 +0.1% | $353,433 +0.6% |
| 2017 | $3,581 | $351,300 +2.4% |
| 2016 | -- | $342,900 +2.5% |
| 2015 | -- | $334,500 +2.6% |
| 2014 | -- | $326,100 |
| 2013 | -- | $326,100 |
| 2012 | -- | $326,100 -8.3% |
| 2011 | -- | $355,710 |
| 2010 | -- | $355,710 |
| 2009 | -- | $355,710 -18.1% |
| 2008 | -- | $434,130 +14.1% |
| 2007 | -- | $380,392 +16.5% |
| 2006 | -- | $326,656 +19.7% |
| 2005 | -- | $272,920 +10.8% |
| 2004 | -- | $246,292 +12.1% |
| 2003 | -- | $219,666 +13.8% |
| 2002 | -- | $193,040 +1.7% |
| 2001 | -- | $189,870 |
Find assessor info on the county website
Monthly payment
Est. payment$--/mo
Payment breakdown
Explore the cost of this home by adjusting the details. Changes won't be saved.All calculations are estimates and provided by Zillow, Inc. for informational purposes only. Actual amounts may vary.
HOA fees may include property taxes on listings classified as Co-Ops. Contact the listing agent and/or owner for fee details.
Mortgage interest rates are dependent on a number of factors, including credit score, down payment, and repayment length. Interest rate data provided by Zillow Group Marketplace, Inc. as of 1/1/1970 from various mortgage lenders with which we have lead or other similar arrangements; the Estimated Payment is an average of those rates.
See how much you could borrow to make a competitive offer.
Climate risks
Neighborhood: 21037
Nearby schools
GreatSchools rating
- 7/10Central Elementary SchoolGrades: K-5Distance: 0.7 mi
- 8/10Central Middle SchoolGrades: 6-8Distance: 1.1 mi
- 8/10South River High SchoolGrades: 9-12Distance: 0.9 mi
Schools provided by the listing agent
- District: Anne Arundel County Public Schools
Source: Bright MLS. This data may not be complete. We recommend contacting the local school district to confirm school assignments for this home.
A local agent can set up tours, give advice and negotiate with sellers.
- Maryland
- Anne Arundel County
- Edgewater
- 21037
- 3803 Hayward Ct