Welcome to this better than new, meticulously maintained, and move in ready home! This home boasts over 50k of upgrades including quartz countertops, premium cabinets with soft close features, fully fenced and landscaped yard, 4 foot garage extension, dual zone hvac, cordless blinds, craftsman trim, board and batten, fans in every room, extended patio and walkway in the backyard and insulated garage with smart garage door openers. Enjoy an enormous kitchen with plenty of room to host! Then relax in a luxurious master suite featuring vaulted ceilings, a giant walk in closet and a bathroom with an oversized tub. The master suite has an incredible view with no backyard neighbors-just a quiet, slow paced road. There is also no shortage of space in this home and the 3-car garage is perfect for your toys and cars. If you are looking for a perfect location look no further, because this is just minutes away from I-84, ensuring quick and easy access to anywhere in the valley!
Sold
Price Unknown
3803 Hickory Smoke St, Caldwell, ID 83605
4beds
3baths
2,300sqft
Single Family Residence
Built in 2021
6,098 Square Feet Lot
$450,900 Zestimate®
$--/sqft
$3,380 Estimated rent
Home value
$450,900
$428,000 - $473,000
$3,380/mo
Zestimate® history
Owner options
List your home for rent
$3,380/mo
Rent Zestimate®
Find your next renter with Zillow Rental Manager. Plus, with online applications, you can quickly screen prospective tenants – for free.
$3,380/mo
Rent Zestimate®
Refinance and save
$125/mo
Est. payment
Refinancing to a lower rate could help reduce your monthly payments and save thousands over the life of the loan.
$125/mo
Est. payment
Explore your selling options
Work with a Zillow partner agent
Leverage their expertise and Zillow's premium Showcase listings to get your home seen by more buyers.
Get startedList with your own agent
Get your home in front of millions of buyers by listing it on Zillow.
Learn how to do itSell it yourself
Take full control of how buyers see your home on Zillow by listing For Sale by Owner (FSBO).
List your homeWhat's special
Zillow last checked:
Listing updated:
Listed by:
Danielle Dow 208-585-4751,
Silvercreek Realty Group
Bought with:
Justin Abel
Homes of Idaho
Source: IMLS,MLS#: 98905565
Facts & features
Interior
Bedrooms & bathrooms
- Bedrooms: 4
- Bathrooms: 3
Primary bedroom
- Level: Upper
Bedroom 2
- Level: Upper
Bedroom 3
- Level: Upper
Bedroom 4
- Level: Upper
Heating
- Forced Air
Cooling
- Central Air
Appliances
- Included: Gas Water Heater, Dishwasher, Disposal, Microwave, Oven/Range Built-In
Features
- Bath-Master, Great Room, Double Vanity, Walk-In Closet(s), Breakfast Bar, Pantry, Quartz Counters, Number of Baths Upper Level: 2
- Flooring: Tile, Carpet, Vinyl Sheet
- Has basement: No
- Has fireplace: No
Interior area
- Total structure area: 2,300
- Total interior livable area: 2,300 sqft
- Finished area above ground: 2,300
- Finished area below ground: 0
Property
Parking
- Total spaces: 3
- Parking features: Attached, Driveway
- Attached garage spaces: 3
- Has uncovered spaces: Yes
Features
- Levels: Two
- Fencing: Vinyl
Lot
- Size: 6,098 Square Feet
- Dimensions: 103.66 ft x 58 ft
- Features: Standard Lot 6000-9999 SF, Garden, Irrigation Available, Sidewalks, Irrigation Sprinkler System
Details
- Parcel number: R3527733300
Construction
Type & style
- Home type: SingleFamily
- Property subtype: Single Family Residence
Materials
- Concrete, Frame, Wood Siding
- Foundation: Crawl Space
- Roof: Composition
Condition
- Year built: 2021
Details
- Builder name: Hayden Homes
Utilities & green energy
- Sewer: Other
- Water: Public
- Utilities for property: Broadband Internet
Community & HOA
Community
- Subdivision: Voyage Crossing
HOA
- Has HOA: Yes
- HOA fee: $125 quarterly
Location
- Region: Caldwell
Financial & listing details
- Tax assessed value: $421,300
- Annual tax amount: $2,378
- Date on market: 4/4/2024
- Listing terms: Conventional
- Ownership: Fee Simple
Price history
Price history is unavailable.
Public tax history
| Year | Property taxes | Tax assessment |
|---|---|---|
| 2025 | $3,149 +42.3% | $421,300 +3.9% |
| 2024 | $2,213 -7% | $405,400 -2.5% |
| 2023 | $2,378 -11.6% | $415,600 -7.5% |
| 2022 | $2,690 +248.2% | $449,500 +649.2% |
| 2021 | $772 | $60,000 |
Find assessor info on the county website
Neighborhood: 83605
Nearby homes
- $386,7003 bd2 ba1.5k sqft3721 Hickory Smoke St, Caldwell, ID 83605Off Market
- $392,3003 bd2 ba1.5k sqft3807 Hickory Smoke St, Caldwell, ID 83605Off Market
- $431,7004 bd2 ba1.9k sqft3811 Hickory Smoke St, Caldwell, ID 83605Off Market
- $--3 bd2 ba1.4k sqft3717 Hickory Smoke St, Caldwell, ID 83605Sold
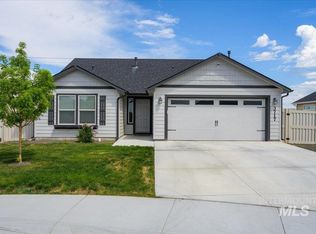
- $371,7003 bd2 ba1.3k sqft3722 Hickory Smoke St, Caldwell, ID 83605Off Market
- $457,3005 bd3 ba2.3k sqft3806 Hickory Smoke St, Caldwell, ID 83605Off Market
- $--3 bd2 ba1.5k sqft3718 Hickory Smoke St, Caldwell, ID 83605Sold
- $425,2003 bd2 ba1.9k sqft3713 Hickory Smoke St, Caldwell, ID 83605Off Market
Nearby schools
GreatSchools rating
- 4/10Skyway ElementaryGrades: PK-5Distance: 2 mi
- 3/10SUMMITVUE MIDDLE SCHOOLGrades: 6-8Distance: 0.7 mi
- 3/10Ridgevue High SchoolGrades: 9-12Distance: 5 mi
Schools provided by the listing agent
- Elementary: East Canyon
- Middle: Summitvue
- High: Vallivue
- District: Vallivue School District #139
Source: IMLS. This data may not be complete. We recommend contacting the local school district to confirm school assignments for this home.
Get a cash offer in 3 minutes
Find out how much your home could sell for in as little as 3 minutes with a no-obligation cash offer.
Estimated market value
$450,900
Get a cash offer in 3 minutes
Find out how much your home could sell for in as little as 3 minutes with a no-obligation cash offer.
Estimated market value
$450,900
- Idaho
- Canyon County
- Caldwell
- 83605
- 3803 Hickory Smoke St
Nearby cities
Nearby zip codes
Other Caldwell Topics
