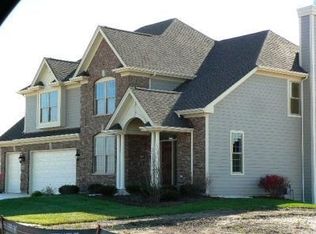
The beautifully designed Bluestone model offers the perfect blend of space, style, and functionality, featuring 4 bedrooms, 2.5 baths, a first-floor study, 9-ft lookout basement, and a 3-car garage-all enhanced with fully paid solar panels for long-term energy savings. A dramatic two-story foyer welcomes you into the home, leading to a private study overlooking the covered front porch-ideal for working from home. The first-floor living and dining rooms are upgraded with rich hardwood flooring, adding warmth and elegance throughout. The home also features a striking brick elevation, enhancing its curb appeal. The kitchen is truly the heart of the home, showcasing a spacious pantry, elegant Aristokraft cabinetry, GE stainless steel appliances, and an oversized island complete with a sink and barstool seating. The bright breakfast area flows effortlessly into the open-concept family room, highlighted by a cozy fireplace, making it perfect for everyday living and entertaining. Step out onto the deck, ideal for outdoor gatherings and relaxation. Upstairs, the luxurious owner's suite features a private bath and an oversized walk-in closet. Three additional generously sized bedrooms are thoughtfully arranged around a full bathroom, along with a convenient second-floor laundry room and linen closet. Additional upgrades include a water softener system, providing enhanced comfort and efficiency throughout the home.
Contingent
$599,900
3803 Ivy Ln, Elgin, IL 60124
4beds
2,833sqft
Single Family Residence
Built in 2022
10,400 Square Feet Lot
$588,700 Zestimate®
$212/sqft
$38/mo HOA
What's special
Cozy fireplaceGenerously sized bedroomsFirst-floor studyRich hardwood flooringSpacious pantryStriking brick elevationOpen-concept family room
- 76 days |
- 393 |
- 10 |
Zillow last checked:
Listing updated:
Listed by:
Sairavi Suribhotla (513)349-7284,
Keller Williams Infinity,
Raj Potluri,
Keller Williams Infinity
Source: MRED as distributed by MLS GRID,MLS#: 12624755

Facts & features
Interior
Bedrooms & bathrooms
- Bedrooms: 4
- Bathrooms: 3
- Full bathrooms: 2
- 1/2 bathrooms: 1
Rooms
- Room types: Breakfast Room, Study
Primary bedroom
- Features: Flooring (Carpet), Bathroom (Full)
- Level: Second
- Area: 306 Square Feet
- Dimensions: 17X18
Bedroom 2
- Features: Flooring (Carpet)
- Level: Second
- Area: 182 Square Feet
- Dimensions: 13X14
Bedroom 3
- Features: Flooring (Carpet)
- Level: Main
- Area: 110 Square Feet
- Dimensions: 11X10
Bedroom 4
- Features: Flooring (Carpet)
- Level: Second
- Area: 132 Square Feet
- Dimensions: 12X11
Breakfast room
- Features: Flooring (Vinyl)
- Level: Main
- Area: 160 Square Feet
- Dimensions: 10X16
Dining room
- Features: Flooring (Hardwood)
- Level: Main
- Area: 143 Square Feet
- Dimensions: 11X13
Family room
- Features: Flooring (Vinyl)
- Level: Main
- Area: 357 Square Feet
- Dimensions: 21X17
Kitchen
- Features: Kitchen (Eating Area-Breakfast Bar, Eating Area-Table Space, Island, Pantry-Walk-in), Flooring (Vinyl)
- Level: Main
- Area: 160 Square Feet
- Dimensions: 10X16
Laundry
- Features: Flooring (Vinyl)
- Level: Second
- Area: 80 Square Feet
- Dimensions: 8X10
Study
- Features: Flooring (Vinyl)
- Level: Main
- Area: 117 Square Feet
- Dimensions: 13X9
Heating
- Natural Gas
Cooling
- Central Air
Appliances
- Included: Range, Microwave, Dishwasher, Refrigerator, Disposal, Stainless Steel Appliance(s)
- Laundry: Upper Level, Gas Dryer Hookup, In Unit
Features
- Walk-In Closet(s)
- Basement: Unfinished,Full
Interior area
- Total structure area: 0
- Total interior livable area: 2,833 sqft
Property
Parking
- Total spaces: 3
- Parking features: Asphalt, Yes, Garage Owned, Attached, Garage
- Attached garage spaces: 3
Accessibility
- Accessibility features: No Disability Access
Features
- Stories: 2
- Patio & porch: Porch
Lot
- Size: 10,400 Square Feet
- Dimensions: 80X130
Details
- Parcel number: 0618181002
- Special conditions: Home Warranty
- Other equipment: Sump Pump
Construction
Type & style
- Home type: SingleFamily
- Property subtype: Single Family Residence
Materials
- Other
- Roof: Asphalt
Condition
- New construction: No
- Year built: 2022
Details
- Builder model: BLUESTONE A
- Warranty included: Yes
Utilities & green energy
- Sewer: Public Sewer, Storm Sewer
- Water: Public
Community & HOA
Community
- Features: Park, Curbs, Sidewalks, Street Lights, Street Paved
- Subdivision: Tall Oaks
HOA
- Has HOA: Yes
- Services included: Insurance
- HOA fee: $450 annually
Location
- Region: Elgin
Financial & listing details
- Price per square foot: $212/sqft
- Tax assessed value: $499,179
- Annual tax amount: $13,909
- Date on market: 4/21/2026
- Ownership: Fee Simple w/ HO Assn.
Estimated market value
$588,700
$559,000 - $618,000
$3,642/mo
Price history
| Date | Event | Price |
|---|---|---|
| 6/26/2026 | Contingent | $599,900$212/sqft |
Source: | ||
| 4/21/2026 | Listed for sale | $599,900-3.2%$212/sqft |
Source: | ||
| 4/21/2026 | Listing removed | $619,990$219/sqft |
Source: | ||
| 3/20/2026 | Listed for sale | $619,990+22%$219/sqft |
Source: | ||
| 6/27/2022 | Sold | $508,180+0.9%$179/sqft |
Source: | ||
| 1/30/2022 | Contingent | $503,510$178/sqft |
Source: | ||
| 1/13/2022 | Price change | $503,510+0.2%$178/sqft |
Source: | ||
| 11/29/2021 | Listed for sale | $502,510$177/sqft |
Source: | ||
Public tax history
| Year | Property taxes | Tax assessment |
|---|---|---|
| 2024 | $13,909 +4.2% | $166,393 +10.7% |
| 2023 | $13,350 +181.4% | $150,324 +186.1% |
| 2022 | $4,744 +19851.5% | $52,548 +21886.6% |
| 2021 | $24 +2.8% | $239 +4.8% |
| 2020 | $23 +3.2% | $228 +5.1% |
| 2019 | $22 +5.2% | $217 +6.4% |
| 2018 | $21 +3.5% | $204 +5.7% |
| 2017 | $21 -0.2% | $193 +7.8% |
| 2016 | $21 | $179 +9.1% |
| 2015 | -- | $164 +343.2% |
| 2014 | -- | $37 -2.6% |
| 2013 | -- | $38 -7.3% |
| 2012 | -- | $41 -99.8% |
| 2011 | -- | $24,949 -9.7% |
| 2010 | -- | $27,614 -6.7% |
| 2009 | -- | $29,603 |
| 2008 | -- | $29,603 +3.3% |
| 2007 | -- | $28,652 +1299.7% |
| 2006 | -- | $2,047 |
Find assessor info on the county website
Monthly payment
Est. payment$--/mo
Payment breakdown
Explore the cost of this home by adjusting the details. Changes won't be saved.All calculations are estimates and provided by Zillow, Inc. for informational purposes only. Actual amounts may vary.
HOA fees may include property taxes on listings classified as Co-Ops. Contact the listing agent and/or owner for fee details.
Mortgage interest rates are dependent on a number of factors, including credit score, down payment, and repayment length. Interest rate data provided by Zillow Group Marketplace, Inc. as of 1/1/1970 from various mortgage lenders with which we have lead or other similar arrangements; the Estimated Payment is an average of those rates.
See how much you could borrow to make a competitive offer.
Climate risks
Neighborhood: 60124
Nearby schools
GreatSchools rating
- 9/10Howard B Thomas Grade SchoolGrades: PK-5Distance: 5.9 mi
- 8/10Prairie Knolls Middle SchoolGrades: 6-7Distance: 0.7 mi
- 6/10Central High SchoolGrades: 9-12Distance: 5.8 mi
Schools provided by the listing agent
- District: 301
Source: MRED as distributed by MLS GRID. This data may not be complete. We recommend contacting the local school district to confirm school assignments for this home.
A local agent can set up tours, give advice and negotiate with sellers.
- Illinois
- Kane County
- Elgin
- 60124
- 3803 Ivy Ln