This fabulous one-story custom home designed by John Lively, the architect who designed Deion Sanders home, is built like no other. The split floorplan boasts an additional bonus room and office off the Primary Bedroom, for those working remotely. The spacious gourmet kitchen has marble counters, floor-to-ceiling cabinets, recessed lighting, beautiful kitchen island, stainless Thermador appliances, sonic ice system, pendant and recessed lighting and thoughtful walk-in pantry. Have a quick bite at the island or enjoy the convenience of the adjacent breakfast area delivering the prettiest tree-filled views imaginable. The Primary Bedroom is so light and airy with vaulted ceilings, beautiful windows, recessed lighting and neutral tones. Its ensuite bathroom has a soaking tub with stone wall, separate shower and dual vanities. The walk-in closet is enormous and features a custom-shelving system. There are three additional generously sized bedrooms, three more full baths and powder room next to the media room. The piece de resistance is the amazing wrap around outdoor living area with kitchen and bar that includes a fireplace, built-in smoker, built-in grill, retractable mosquito screens and more. The stunning pool has a heater and chiller and is surrounded by a canopy of trees offering privacy at all times. Enjoy movie marathons or the nightly news in the media room with adjacent powder room for your convenience. The entire home is on a 16 zone audio system, has custom molding and Hunter Douglas Pirouette Shades. Wide-plank hand-scraped hickory flooring run through the main living areas and the bedrooms and media room have plush carpet. The four car garage is oversized at 992 sf with built-in cabinetry and workbench with additional upper storage. With all this you'll have a partial lake view and no HOA and one of the best houses with the space and layout for entertaining.
Sold
Price Unknown
3803 Lake Cove Ct, Corinth, TX 76210
4beds
4,386sqft
Single Family Residence
Built in 2016
0.62 Acres Lot
$1,403,000 Zestimate®
$--/sqft
$5,279 Estimated rent
Home value
$1,403,000
$1.32M - $1.50M
$5,279/mo
Zestimate® history
Owner options
List your home for rent
$5,279/mo
Rent Zestimate®
Find your next renter with Zillow Rental Manager. Plus, with online applications, you can quickly screen prospective tenants – for free.
$5,279/mo
Rent Zestimate®
Refinance and save
Refinancing to a lower rate could help reduce your monthly payments and save thousands over the life of the loan.
Explore your selling options
Work with a Zillow partner agent
Leverage their expertise and Zillow's premium Showcase listings to get your home seen by more buyers.
Get startedList with your own agent
Get your home in front of millions of buyers by listing it on Zillow.
Learn how to do itSell it yourself
Take full control of how buyers see your home on Zillow by listing For Sale by Owner (FSBO).
List your homeWhat's special
Stunning poolPlush carpetBuilt-in grillSplit floorplanBonus roomHunter douglas pirouette shadesWide-plank hand-scraped hickory flooring
Zillow last checked:
Listing updated:
Listed by:
Talyn Provo 0737368 214-529-3480,
Douglas Elliman Real Estate 469-273-1431,
Kayla Gill 0792808 817-832-2323,
Douglas Elliman Real Estate
Bought with:
Eugene Krasny
KEI Realty
Source: NTREIS,MLS#: 20942937
Facts & features
Interior
Bedrooms & bathrooms
- Bedrooms: 4
- Bathrooms: 4
- Full bathrooms: 3
- 1/2 bathrooms: 1
Primary bedroom
- Features: Ceiling Fan(s), En Suite Bathroom, Sitting Area in Primary
- Level: First
- Dimensions: 16 x 16
Bedroom
- Features: Ceiling Fan(s)
- Level: First
- Dimensions: 12 x 11
Bedroom
- Features: Ceiling Fan(s)
- Level: First
- Dimensions: 12 x 12
Bedroom
- Features: Ceiling Fan(s)
- Level: First
- Dimensions: 12 x 11
Primary bathroom
- Features: Built-in Features, Closet Cabinetry, Dual Sinks, Double Vanity, Stone Counters, Sitting Area in Primary, Separate Shower
- Level: First
- Dimensions: 13 x 11
Living room
- Level: First
- Dimensions: 20 x 18
Media room
- Level: First
- Dimensions: 17 x 13
Heating
- Central, Fireplace(s)
Cooling
- Central Air, Ceiling Fan(s)
Appliances
- Included: Built-In Refrigerator, Double Oven, Dishwasher, Disposal, Gas Range, Gas Water Heater, Ice Maker, Microwave
Features
- Chandelier, Decorative/Designer Lighting Fixtures, Double Vanity, Kitchen Island, Open Floorplan, Pantry, Natural Woodwork, Walk-In Closet(s)
- Has basement: No
- Number of fireplaces: 2
- Fireplace features: Gas Log, Living Room, Outside, Wood Burning
Interior area
- Total interior livable area: 4,386 sqft
Property
Parking
- Total spaces: 4
- Parking features: Door-Multi, Direct Access, Door-Single, Driveway, Garage Faces Front, Garage, Garage Door Opener, Off Site, Garage Faces Side, Side By Side
- Attached garage spaces: 4
- Has uncovered spaces: Yes
Features
- Levels: One
- Stories: 1
- Has private pool: Yes
- Pool features: Fenced, Heated, In Ground, Outdoor Pool, Pool, Private
Lot
- Size: 0.62 Acres
Details
- Parcel number: R525396
Construction
Type & style
- Home type: SingleFamily
- Architectural style: Detached
- Property subtype: Single Family Residence
Condition
- Year built: 2016
Utilities & green energy
- Sewer: Public Sewer
- Water: Public
- Utilities for property: Electricity Available, Natural Gas Available, Sewer Available, Water Available
Community & HOA
Community
- Subdivision: The Bluffs At Pinnell Pointe
HOA
- Has HOA: No
Location
- Region: Corinth
Financial & listing details
- Tax assessed value: $1,146,000
- Annual tax amount: $17,140
- Date on market: 5/22/2025
- Cumulative days on market: 1 day
- Listing terms: Cash,Conventional,FHA,VA Loan
- Electric utility on property: Yes
Price history
| Date | Event | Price |
|---|---|---|
| 6/20/2025 | Sold | -- |
Source: NTREIS #20942937 Report a problem | ||
| 5/30/2025 | Pending sale | $1,475,000$336/sqft |
Source: NTREIS #20942937 Report a problem | ||
| 5/24/2025 | Contingent | $1,475,000$336/sqft |
Source: NTREIS #20942937 Report a problem | ||
| 5/22/2025 | Listed for sale | $1,475,000$336/sqft |
Source: NTREIS #20942937 Report a problem | ||
Public tax history
| Year | Property taxes | Tax assessment |
|---|---|---|
| 2025 | $14,404 -7.3% | $963,378 +10% |
| 2024 | $15,534 +8% | $875,798 +10% |
| 2023 | $14,380 -6.2% | $796,180 +10% |
| 2022 | $15,329 +4% | $723,800 +5.2% |
| 2021 | $14,746 -3.9% | $688,309 +2.9% |
| 2020 | $15,342 -0.3% | $669,000 -0.9% |
| 2019 | $15,393 -2.2% | $675,000 +1.4% |
| 2018 | $15,732 +95.6% | $665,800 +9% |
| 2017 | $8,045 | $610,974 +89.9% |
| 2016 | $8,045 | $321,740 +146.1% |
| 2015 | -- | $130,757 +185.7% |
| 2014 | -- | $45,765 |
| 2013 | -- | $45,765 |
| 2012 | -- | $45,765 -45.5% |
| 2011 | -- | $84,000 +122.2% |
| 2010 | -- | $37,800 -28% |
| 2009 | -- | $52,500 |
Find assessor info on the county website
Neighborhood: 76210
Nearby homes
- $1,582,5004 bd5 ba4.5k sqft3808 Lake Cove Ct, Corinth, TX 76210Off Market

- $1,255,5004 bd4 ba4.5k sqft3808 Lake Cove Ct, Corinth, TX 76210Off Market
- $--0.61 Acres3801 Lake Cove Ct, Corinth, TX 76210Off Market
- $--0.461 Acres3802 Lake Cove Ct, Corinth, TX 76210Off Market
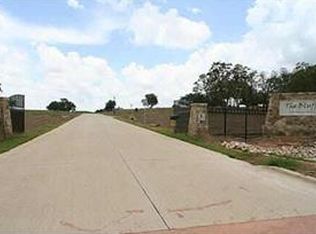
- $--1 Square Feet3806 Lake Cove, Denton, TX 76210Off Market
- $860,0000.767 Acres3700 Lake Grove Ct, Corinth, TX 76210Off Market
- $936,2004 bd4 ba3.5k sqft2110 Pinnell Ct, Corinth, TX 76210Off Market
- $1,098,5003 bd3 ba3.1k sqft3804 Lake Cove Ct, Corinth, TX 76210Off Market
Nearby schools
GreatSchools rating
- 5/10Corinth Elementary SchoolGrades: PK-5Distance: 1.4 mi
- 6/10Lake Dallas Middle SchoolGrades: 6-8Distance: 2.9 mi
- 6/10Lake Dallas High SchoolGrades: 9-12Distance: 1 mi
Schools provided by the listing agent
- Elementary: Corinth
- Middle: Lake Dallas
- High: Lake Dallas
- District: Lake Dallas ISD
Source: NTREIS. This data may not be complete. We recommend contacting the local school district to confirm school assignments for this home.
Get a cash offer in 3 minutes
Find out how much your home could sell for in as little as 3 minutes with a no-obligation cash offer.
Estimated market value
$1,403,000
Get a cash offer in 3 minutes
Find out how much your home could sell for in as little as 3 minutes with a no-obligation cash offer.
Estimated market value
$1,403,000
- Texas
- Denton County
- Corinth
- 76210
- 3803 Lake Cove Ct
Nearby cities
Nearby neighborhoods
Nearby zip codes
Other Corinth Topics
