Skip main navigation
Closed
  • $870,000

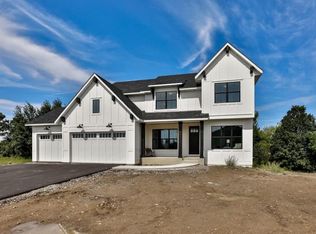
    3803 Lakeside Ct, Eagan, MN 55123

    5beds
    4,716sqft
    Single Family
    Built in 2018
    0.7 Acres Lot
    $936,100 Zestimate®
    $184/sqft
    $5,180 Estimated rent

    Home value

    $936,100

    $889,000 - $983,000

    $5,180/mo

    Zestimate® history
    Loading
    Loading...

    Owner options

    List your home for rent

    $5,180/mo

    Rent Zestimate®

    Find your next renter with Zillow Rental Manager. Plus, with online applications, you can quickly screen prospective tenants – for free.

    Learn more

    $5,180/mo

    Rent Zestimate®

    Refinance and save

    $5,412/mo

    Est. payment

    Refinancing to a lower rate could help reduce your monthly payments and save thousands over the life of the loan.

    See today's rates

    $5,412/mo

    Est. payment

    Explore your selling options

    Work with a Zillow partner agent

    Leverage their expertise and Zillow's premium Showcase listings to get your home seen by more buyers.

    Get started

    List with your own agent

    Get your home in front of millions of buyers by listing it on Zillow.

    Learn how to do it

    Sell it yourself

    Take full control of how buyers see your home on Zillow by listing For Sale by Owner (FSBO).

    List your home

    What's special

    Massive islandBuilt-in buffetWalk-in pantryLuxury tubOpen-concept main floorBackyard pond viewsTray ceiling
    Exceptional construction, offering quality finishes & custom delights throughout! This home was designed for this lot- placed for privacy, and taking in views of nature. Abundant natural light permeates the open-concept main floor through luxury windows- easy for entertaining! The gourmet kitchen boasts stainless appliances, a massive island w/ Concerto quartz, double oven, cabinets w/ soft-close pulls, & walk-in pantry. The dining area offers backyard pond views, built-in buffet, & recently added remote-control window treatments. Relax in your Great Room, gazing at the see-through gas fireplace w/ 9ft stone surround. Upstairs are 4 bedrooms, all w/ ensuite tiled baths. Owner's suite highlights: a tray ceiling, walk-in closet, & spa bathroom w/ double vanity & luxury tub. Brand new polyaspartic garage floor. Recent garage heater & gutters. 3-level zoned climate control. Stellar location in award-winning 196 schools, proximal to airport, freeways & plentiful parks. Turn-key & must-see!!

    Zillow last checked:

    Listing updated:

    Listed by:

    Dwell Realty Partners, LLC

    Bought with:

    Susan Egan

    Keller Williams Premier Realty

    Source: NorthstarMLS as distributed by MLS GRID,MLS#: 6404297MLS Logo

    Facts & features

    Interior

    Bedrooms & bathrooms
    • Bedrooms: 5
    • Bathrooms: 5
    • Full bathrooms: 2
    • 3/4 bathrooms: 2
    • 1/2 bathrooms: 1
    Bedroom
    • Level: Upper
    • Area: 285 Square Feet
    • Dimensions: 15x19
    Bedroom 2
    • Level: Upper
    • Area: 168 Square Feet
    • Dimensions: 14x12
    Bedroom 3
    • Level: Upper
    • Area: 156 Square Feet
    • Dimensions: 12x13
    Bedroom 4
    • Level: Upper
    • Area: 208 Square Feet
    • Dimensions: 13x16
    Bedroom 5
    • Level: Lower
    • Area: 144 Square Feet
    • Dimensions: 12x12
    Dining room
    • Level: Main
    • Area: 247 Square Feet
    • Dimensions: 13x19
    Family room
    • Level: Lower
    • Area: 285 Square Feet
    • Dimensions: 15x19
    Garage
    • Level: Main
    • Area: 480 Square Feet
    • Dimensions: 20x24
    Garage
    • Level: Main
    • Area: 273 Square Feet
    • Dimensions: 13x21
    Great room
    • Level: Main
    • Area: 360 Square Feet
    • Dimensions: 18x20
    Kitchen
    • Level: Main
    • Area: 285 Square Feet
    • Dimensions: 15x19
    Media room
    • Level: Lower
    • Area: 437 Square Feet
    • Dimensions: 23x19
    Office
    • Level: Main
    • Area: 132 Square Feet
    • Dimensions: 12x11
    Walk in closet
    • Level: Upper
    • Area: 104 Square Feet
    • Dimensions: 13x8
    Heating
    • Forced Air
    Cooling
    • Central Air, Zoned
    Appliances
    • Included: Air-To-Air Exchanger, Cooktop, Dishwasher, Disposal, Double Oven, Dryer, Exhaust Fan, Humidifier, Gas Water Heater, Water Filtration System, Microwave, Refrigerator, Stainless Steel Appliance(s), Wall Oven, Washer
    • Laundry: Laundry Room, Upper Level
    Features
    • Basement: Daylight,Drain Tiled,Egress Window(s),Finished,Full,Concrete,Sump Pump
    • Number of fireplaces: 1
    • Fireplace features: Double Sided, Gas, Living Room
    Interior area
    • Total structure area: 4,716
    • Total interior livable area: 4,716 sqft
    • Finished area above ground: 3,315
    • Finished area below ground: 1,245

    Property

    Parking
    • Total spaces: 3
    • Parking features: Attached, Asphalt, Garage Door Opener, Heated Garage, Insulated Garage
    • Attached garage spaces: 3
    • Has uncovered spaces: Yes
    • Details: Garage Dimensions (24x33), Garage Door Height (16), Garage Door Width (8)
    Accessibility
    • Accessibility features: Hallways 42"+
    Features
    • Levels: Two
    • Stories: 2
    • Patio & porch: Patio
    Lot
    • Size: 0.70 Acres
    • Features: Near Public Transit, Corner Lot, Irregular Lot, Tree Coverage - Medium
    Details
    • Foundation area: 1401
    • Parcel number: 104430501010
    • Zoning description: Residential-Single Family

    Construction

    Type & style
    • Home type: SingleFamily
    • Property subtype: Single Family
    Materials
    • Roof: Age 8 Years or Less,Asphalt,Pitched
    Condition
    • New construction: No
    • Year built: 2018

    Utilities & green energy

    • Gas: Natural Gas
    • Sewer: City Sewer/Connected
    • Water: City Water/Connected
    • Utilities for property: Underground Utilities

    Community & neighborhood

    Location
    • Region: Eagan
    • Subdivision: Lakeside Of Eagan

    HOA & financial

    HOA
    • Has HOA: No

    Price history

    DateEventPrice
    10/2/2023Sold$870,000-2.2%$184/sqft
    Source: NorthstarMLS as distributed by MLS GRID #6404297 Report a problem
    9/7/2023Pending sale$889,900$189/sqft
    Source: NorthstarMLS as distributed by MLS GRID #6404297 Report a problem
    8/8/2023Price change$889,900-3.3%$189/sqft
    Source: NorthstarMLS as distributed by MLS GRID #6404297 Report a problem
    7/25/2023Listed for sale$919,900+12.9%$195/sqft
    Source: NorthstarMLS as distributed by MLS GRID #6404297 Report a problem
    2/21/2020Sold$815,000$173/sqft
    Source: NorthstarMLS as distributed by MLS GRID #5198716 Report a problem

    Public tax history

    YearProperty taxesTax assessment
    2024$10,260 +3.6%$861,900 +1.6%
    2023$9,902 +11.2%$848,700 +4.8%
    2022$8,904 +5.6%$809,600 +13.8%
    2021$8,428 -2.7%$711,400 -0.2%
    2020$8,658 +13.4%$713,100 +17.5%
    2019$7,632 $606,800 +1362.2%
    2018$7,632 $41,500

    Find assessor info on the county website

    Neighborhood: 55123

    Nearby schools

    GreatSchools rating
    Get a cash offer in 3 minutes
    Find out how much your home could sell for in as little as 3 minutes with a no-obligation cash offer.
    Estimated market value
    $936,100
    Get a cash offer in 3 minutes
    Find out how much your home could sell for in as little as 3 minutes with a no-obligation cash offer.
    Estimated market value
    $936,100