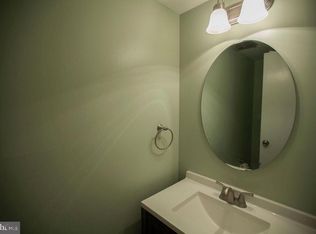
Today we lowered the price to $985,000. Seller has purchased from an original owner who had taken great care of the home. When an elderly parent moved in with them they added a very tastefully designed apartment complete with a kitchen and independent utilities. They also added a screened porch. LL has 1 BR full Bath and large Recreation Rm. It also has a large 24.7 x 13.1 furnace, hobby and storage room. Several rooms have been recently painted in ever popular edgecomb grey. The large side yard to the right of the garage is great for swing set or soccer games.
Sold for $950,000
$950,000
3803 Latrobe Ct, Fairfax, VA 22031
6beds
3,384sqft
Single Family Residence
Built in 1968
0.48 Acres Lot
$1,256,200 Zestimate®
$281/sqft
$4,448 Estimated rent
Home value
$1,256,200
$1.16M - $1.37M
$4,448/mo
Zestimate® history
Owner options
List your home for rent
$4,448/mo
Rent Zestimate®
Find your next renter with Zillow Rental Manager. Plus, with online applications, you can quickly screen prospective tenants – for free.
$4,448/mo
Rent Zestimate®
Refinance and save
$5,858/mo
Est. payment
Refinancing to a lower rate could help reduce your monthly payments and save thousands over the life of the loan.
$5,858/mo
Est. payment
Explore your selling options
Work with a Zillow partner agent
Leverage their expertise and Zillow's premium Showcase listings to get your home seen by more buyers.
Get startedList with your own agent
Get your home in front of millions of buyers by listing it on Zillow.
Learn how to do itSell it yourself
Take full control of how buyers see your home on Zillow by listing For Sale by Owner (FSBO).
List your homeWhat's special
Zillow last checked:
Listing updated:
Listed by:
Judy Wonus 703-280-1010,
RE/MAX Allegiance
Bought with:
Megan Thiel, 0225205153
Long & Foster Real Estate, Inc.
Source: Bright MLS,MLS#: VAFX2175422
Facts & features
Interior
Bedrooms & bathrooms
- Bedrooms: 6
- Bathrooms: 5
- Full bathrooms: 4
- 1/2 bathrooms: 1
- Main level bathrooms: 2
- Main level bedrooms: 1
Rooms
- Room types: Living Room, Dining Room, Bedroom 2, Bedroom 3, Bedroom 4, Bedroom 5, Kitchen, Family Room, Foyer, In-Law/auPair/Suite, Recreation Room, Storage Room, Bedroom 6
Basement
- Description: Percent Finished: 80.0
- Area: 325
Heating
- Central, Forced Air, Natural Gas
Cooling
- Central Air, Electric
Appliances
- Included: Microwave, Dishwasher, Disposal, Dryer, Exhaust Fan, Ice Maker, Self Cleaning Oven, Refrigerator, Cooktop, Gas Water Heater
- Laundry: Main Level
Features
- 2nd Kitchen, Breakfast Area, Built-in Features, Ceiling Fan(s), Combination Dining/Living, Combination Kitchen/Dining, Crown Molding, Dining Area, Entry Level Bedroom, Family Room Off Kitchen, Floor Plan - Traditional, Eat-in Kitchen, Kitchen - Galley, Primary Bedroom - Bay Front, Walk-In Closet(s), Dry Wall
- Flooring: Hardwood, Carpet, Wood
- Doors: Double Entry, Six Panel
- Windows: Bay/Bow, Double Hung, Screens, Wood Frames
- Basement: Connecting Stairway,Heated,Finished,Concrete,Sump Pump,Partial,Side Entrance,Walk-Out Access,Workshop
- Number of fireplaces: 2
- Fireplace features: Gas/Propane, Mantel(s)
Interior area
- Total structure area: 3,709
- Total interior livable area: 3,384 sqft
- Finished area above ground: 3,384
- Finished area below ground: 0
Property
Parking
- Total spaces: 2
- Parking features: Garage Faces Front, Garage Door Opener, Concrete, Attached, Driveway
- Attached garage spaces: 2
- Has uncovered spaces: Yes
Accessibility
- Accessibility features: >84" Garage Door, Grip-Accessible Features, Accessible Entrance, Low Pile Carpeting
Features
- Levels: Three
- Stories: 3
- Patio & porch: Porch, Enclosed, Screened
- Exterior features: Lighting, Extensive Hardscape, Lawn Sprinkler
- Pool features: Community
- Spa features: Community
- Has view: Yes
- View description: Garden
Lot
- Size: 0.48 Acres
- Features: Backs to Trees, Cul-De-Sac, Front Yard, Irregular Lot
Details
- Additional structures: Above Grade, Below Grade
- Parcel number: 0584 20 0056
- Zoning: 121
- Zoning description: 011 Single family Detached buildable-avg cul-se-sac
- Special conditions: Standard
Construction
Type & style
- Home type: SingleFamily
- Architectural style: Colonial
- Property subtype: Single Family Residence
Materials
- Block, Brick Front
- Foundation: Slab
- Roof: Architectural Shingle
Condition
- Excellent
- New construction: No
- Year built: 1968
- Major remodel year: 2024
Utilities & green energy
- Sewer: Public Sewer
- Water: Public
- Utilities for property: Electricity Available, Multiple Phone Lines, Natural Gas Available, Fiber Optic, Fixed Wireless, Cable
Community & HOA
Community
- Features: Pool
- Security: Fire Sprinkler System
- Subdivision: Mantua Hills
HOA
- Has HOA: No
Location
- Region: Fairfax
Financial & listing details
- Price per square foot: $281/sqft
- Tax assessed value: $1,013,970
- Annual tax amount: $11,939
- Date on market: 6/15/2024
- Listing agreement: Exclusive Right To Sell
- Listing terms: Cash,Conventional
- Inclusions: Separate1 Br Apartment Attached With Separate Utilities
- Ownership: Fee Simple
- Road surface type: Black Top, Concrete
Price history
| Date | Event | Price |
|---|---|---|
| 9/16/2024 | Sold | $950,000-3.6%$281/sqft |
Source:  Bright MLS #VAFX2175422 Report a problem Bright MLS #VAFX2175422 Report a problem | ||
| 7/8/2024 | Pending sale | $985,000$291/sqft |
Source: Bright MLS #VAFX2175422 Report a problem | ||
| 7/2/2024 | Contingent | $985,000$291/sqft |
Source: Bright MLS #VAFX2175422 Report a problem | ||
| 6/30/2024 | Price change | $985,000-17.9%$291/sqft |
Source: Bright MLS #VAFX2175422 Report a problem | ||
| 6/15/2024 | Listed for sale | $1,200,000$355/sqft |
Source: Bright MLS #VAFX2175422 Report a problem | ||
Public tax history
| Year | Property taxes | Tax assessment |
|---|---|---|
| 2025 | $12,012 +0.6% | $1,022,280 +0.8% |
| 2024 | $11,939 +3.8% | $1,013,970 +0.5% |
| 2023 | $11,507 +5.4% | $1,008,970 +6.8% |
| 2022 | $10,917 | $944,820 +8% |
| 2021 | -- | $874,960 +4.3% |
| 2020 | $10,025 +1.2% | $838,600 +1.2% |
| 2019 | $9,906 +3.7% | $828,600 +3.8% |
| 2018 | $9,552 +5.2% | $798,350 +3.2% |
| 2017 | $9,079 +1.6% | $773,300 +1.6% |
| 2016 | $8,934 +5.6% | $761,300 +1.7% |
| 2015 | $8,464 +2.9% | $748,330 +2.7% |
| 2014 | $8,222 | $728,580 +5.6% |
| 2013 | -- | $689,910 +4.1% |
| 2012 | -- | $662,760 |
| 2011 | -- | $662,760 +4.4% |
| 2010 | -- | $635,000 -2.4% |
| 2009 | -- | $650,860 -8.3% |
| 2008 | -- | $709,950 -9.5% |
| 2007 | -- | $784,750 +52.3% |
| 2003 | -- | $515,390 +17% |
| 2002 | -- | $440,505 +14% |
| 2001 | -- | $386,410 |
Find assessor info on the county website
Neighborhood: Mantua
Nearby homes
- $1,147,5005 bd3 ba1.7k sqft3801 Latrobe Ct, Fairfax, VA 22031Off Market
- $500,0003 bd2 ba1.6k sqft3776 Persimmon Cir UNIT 158, Fairfax, VA 22031Sold
- $502,6003 bd2 ba1.6k sqft3790 Persimmon Cir, Fairfax, VA 22031Off Market
- $498,6003 bd2 ba1.6k sqft3788 Persimmon Cir, Fairfax, VA 22031Off Market
- $477,5002 bd2 ba1.6k sqft3769 Persimmon Cir #150, Fairfax, VA 22031Sold
- $502,0003 bd2 ba1.6k sqft3786 Persimmon Cir, Fairfax, VA 22031Off Market
- $530,3003 bd3 ba1.6k sqft3784 Persimmon Cir, Fairfax, VA 22031Off Market
- $389,2002 bd2 ba1.6k sqft3771 Persimmon Cir, Fairfax, VA 22031Off Market
Nearby schools
GreatSchools rating
- 10/10Mantua Elementary SchoolGrades: PK-6Distance: 0.5 mi
- 9/10Frost Middle SchoolGrades: 7-8Distance: 0.7 mi
- 9/10Woodson High SchoolGrades: 9-12Distance: 0.6 mi
Schools provided by the listing agent
- Elementary: Mantua
- Middle: Frost
- High: Woodson
- District: Fairfax County Public Schools
Source: Bright MLS. This data may not be complete. We recommend contacting the local school district to confirm school assignments for this home.
Get a cash offer in 3 minutes
Find out how much your home could sell for in as little as 3 minutes with a no-obligation cash offer.
Estimated market value
$1,256,200
Get a cash offer in 3 minutes
Find out how much your home could sell for in as little as 3 minutes with a no-obligation cash offer.
Estimated market value
$1,256,200
- Virginia
- Fairfax County
- Fairfax
- 22031
- Mantua
- 3803 Latrobe Ct
Nearby cities
Nearby neighborhoods
Nearby zip codes
Other Fairfax Topics
