New to Market!! Set along quiet tree-lined Legation Street, this charming, detached Chevy Chase DC single-family home offers character and functional living space in an exceptionally convenient location with the city at your doorstep. With three fully finished levels, a two-car garage, an additional parking pad, and multiple outdoor living spaces, this home is a rare find. In front of the home, you are welcomed by an inviting front porch that takes you into the light filled living room with a gas fireplace. Adjacent is the dining room that flows into the updated windowed kitchen and back door. Upstairs, the primary bedroom has a large built-in armoire and separate closet. There are two additional bedrooms gracious in size as well as a renovated hallway bathroom with a bathtub and linen closet. Attic space is accessible from the hallway providing great additional storage. The fully finished lower level adds even more flexibility including a spacious recreation room, home office, second kitchen, renovated full bathroom, sauna and laundry area. The fenced-in, private rear patio features a built-in grill with bar seating and plenty of space for Al fresco dining and entertaining. The two-car garage can be accessed from the patio or alley and has built-in shelves and a second large attic. There is an additional parking pad to accommodate another vehicle. Just moments from the shops, restaurants, and everyday conveniences along Connecticut Avenue including grocery stores and upscale dining, the home is also a short walk to Lafayette Elementary School, Chevy Chase Playground, the Chevy Chase Farmers Market and the beloved Broad Branch Market.
For sale
$1,195,000
3803 Legation St NW, Washington, DC 20015
3beds
1,980sqft
Single Family Residence
Built in 1935
2,750 Square Feet Lot
$-- Zestimate®
$604/sqft
$-- HOA
What's special
Two-car garageQuiet tree-lined legation streetAdditional parking padHome officeSecond kitchenThree fully finished levelsLaundry area
- 4 days
- 781
- 105
Likely to sell faster than
Zillow last checked:
Listing updated:
Listed by:
Marion Smith Buglione 917-952-2367,
Washington Fine Properties, LLC,
Listing Team: The Nancy Taylor Bubes Group, Co-Listing Team: The Nancy Taylor Bubes Group,Co-Listing Agent: Nancy W Taylor Bubes 202-386-7813,
Washington Fine Properties, LLC
Source: Bright MLS,MLS#: DCDC2280350
Facts & features
Interior
Bedrooms & bathrooms
- Bedrooms: 3
- Bathrooms: 2
- Full bathrooms: 2
Basement
- Area: 650
Heating
- Radiator, Natural Gas
Cooling
- Central Air, Electric
Appliances
- Included: Gas Water Heater
- Laundry: In Basement
Features
- Flooring: Hardwood
- Basement: Connecting Stairway,Heated,Interior Entry,Rear Entrance
- Number of fireplaces: 1
- Fireplace features: Gas/Propane
Interior area
- Total structure area: 2,305
- Total interior livable area: 1,980 sqft
- Finished area above ground: 1,330
- Finished area below ground: 650
Video & virtual tour
Property
Parking
- Total spaces: 3
- Parking features: Storage, Garage Faces Rear, Garage Door Opener, Paved, Secured, Surface, Detached, Off Street
- Garage spaces: 2
- Details: Garage Sqft: 325
Accessibility
- Accessibility features: None
Features
- Levels: Three
- Stories: 3
- Patio & porch: Patio, Enclosed
- Exterior features: Barbecue, Lighting
- Pool features: None
- Fencing: Full
Lot
- Size: 2,750 Square Feet
- Features: Urban, Unknown Soil Type
Details
- Additional structures: Above Grade, Below Grade
- Parcel number: 1858//0049
- Zoning: RES
- Special conditions: Standard
Construction
Type & style
- Home type: SingleFamily
- Architectural style: Colonial
- Property subtype: Single Family Residence
Materials
- Brick
- Foundation: Brick/Mortar
Condition
- Excellent
- New construction: No
- Year built: 1935
- Major remodel year: 2023
Utilities & green energy
- Sewer: Public Sewer
- Water: Public
Community & HOA
Community
- Subdivision: Chevy Chase
HOA
- Has HOA: No
Location
- Region: Washington
Financial & listing details
- Price per square foot: $604/sqft
- Tax assessed value: $1,093,530
- Annual tax amount: $9,223
- Date on market: 10/1/2026
- Listing agreement: Exclusive Right To Sell
- Listing terms: Cash,Conventional
- Inclusions: See Disclosures.
- Ownership: Fee Simple
Estimated market value
Not available
Estimated sales range
Not available
Not available
Price history
| Date | Event | Price |
|---|---|---|
| 10/1/2026 | Listed for sale | $1,195,000+7.2%$604/sqft |
Source:  Bright MLS #DCDC2280350 Report a problem Bright MLS #DCDC2280350 Report a problem | ||
| 4/25/2023 | Sold | $1,115,000+1.8%$563/sqft |
Source: Bright MLS #DCDC2088968 Report a problem | ||
| 3/27/2023 | Pending sale | $1,095,000$553/sqft |
Source: Bright MLS #DCDC2088968 Report a problem | ||
| 3/23/2023 | Listed for sale | $1,095,000+25.1%$553/sqft |
Source: Bright MLS #DCDC2088968 Report a problem | ||
| 11/6/2019 | Sold | $875,000-2.8%$442/sqft |
Source: Public Record Report a problem | ||
| 9/22/2019 | Listed for sale | $899,900$454/sqft |
Source: DC Living Real Estate LLC #DCDC441922 Report a problem | ||
| 9/22/2019 | Pending sale | $899,900$454/sqft |
Source: DC Living Real Estate LLC #DCDC441922 Report a problem | ||
| 9/12/2019 | Listed for sale | $899,900+15.5%$454/sqft |
Source: DC Living Real Estate LLC #DCDC441922 Report a problem | ||
| 6/25/2013 | Sold | $779,000-2.5%$393/sqft |
Source: Public Record Report a problem | ||
| 5/11/2013 | Pending sale | $799,000$404/sqft |
Source: W.C. & A.N. Miller Realtors, A Long & Foster Company #DC8057562 Report a problem | ||
| 4/18/2013 | Listed for sale | $799,000$404/sqft |
Source: W.C. & A.N. Miller Realtors, A Long & Foster Company #DC8057562 Report a problem | ||
Public tax history
| Year | Property taxes | Tax assessment |
|---|---|---|
| 2026 | $9,223 +2.8% | $1,085,090 +2.8% |
| 2025 | $8,970 +4.1% | $1,055,300 +4.1% |
| 2024 | $8,619 +15.1% | $1,014,050 +5.1% |
| 2023 | $7,488 +6% | $964,990 +6.1% |
| 2022 | $7,064 +1.9% | $909,790 +2% |
| 2021 | $6,935 -0.6% | $892,210 -0.4% |
| 2020 | $6,974 +3.4% | $896,180 +3.4% |
| 2018 | $6,746 +1.8% | $866,980 +1.7% |
| 2017 | $6,629 +4.5% | $852,280 +3% |
| 2016 | $6,345 +10% | $827,090 +7.3% |
| 2015 | $5,771 +9.8% | $771,020 +12% |
| 2014 | $5,256 +10.3% | $688,590 +0.7% |
| 2013 | $4,767 +9.7% | $684,090 -1% |
| 2012 | $4,346 | $691,260 |
| 2011 | $4,346 +21% | $691,260 +3.7% |
| 2010 | $3,591 +10% | $666,300 -0.2% |
| 2009 | $3,265 +14.5% | $667,410 +6.1% |
| 2007 | $2,851 +5.2% | $629,170 +15.6% |
| 2006 | $2,710 -1.9% | $544,160 +15.1% |
| 2005 | $2,762 +12% | $472,920 +6.5% |
| 2004 | $2,466 +12% | $444,080 +71.2% |
| 2003 | $2,202 +4.5% | $259,393 +4% |
| 2002 | $2,107 +4.7% | $249,446 +4.2% |
| 2001 | $2,011 | $239,499 |
Find assessor info on the county website
Monthly payment
Est. payment
Payment breakdown
Explore the cost of this home by adjusting the details. Changes won't be saved.Climate risks
Neighborhood: Chevy Chase
Nearby schools
Schools provided by the listing agent
- District: District Of Columbia Public Schools
Source: Bright MLS. This data may not be complete. We recommend contacting the local school district to confirm school assignments for this home.
- $1,361,3003 bd2 ba1.6k sqft3805 Legation St NW, Washington, DC 20015Off Market
- $17,854,310-- bd-- ba119k sqft5420 Connecticut Ave NW, Washington, DC 20015Off Market
- $--1 bd1 ba-- sqft5420 Connecticut Ave NW #776F18CCB, Washington, DC 20015Off Market
- $--2 bd2 ba-- sqft5420 Connecticut Ave NW #F320A52C6, Washington, DC 20015Off Market
Similar homes
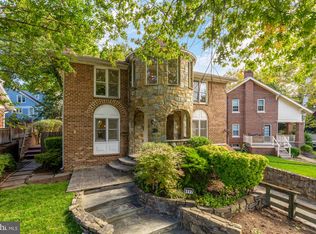
- $1,099,0003 bd4 ba2.8k sqft6117 Broad Branch Rd NW, Washington, DC 20015For Sale
 MLS ID #DCDC2286134, Jacob Abbott, Berkshire Hathaway HomeServices PenFed Realty. Bright MLS
 - $1,150,0003 bd3 ba2k sqft4007 Fessenden St NW, Washington, DC 20016For Sale
 MLS ID #DCDC2286108, Melinda Estridge, Long & Foster Real Estate, Inc.. Bright MLS
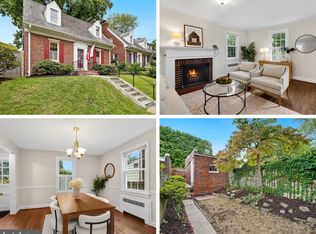
 - $1,295,0004 bd3 ba1.9k sqft5504 30th Pl NW, Washington, DC 20015For Sale
 MLS ID #DCDC2284546, Peter Grimm, Berkshire Hathaway HomeServices PenFed Realty. Bright MLS
 - $1,050,0003 bd4 ba1.6k sqft4822 Nebraska Ave NW, Washington, DC 20016For Sale
 MLS ID #DCDC2281706, Barak Sky, Serhant. Bright MLS
 - $1,239,0003 bd2 ba2.1k sqft4811 Yuma St NW, Washington, DC 20016For SaleMLS ID #DCDC2285904, Mr. Eric Liu, RE/MAX Professionals. Bright MLS
- $1,075,0003 bd2 ba1.5k sqft3708 Jocelyn St NW, Washington, DC 20015For SaleMLS ID #DCDC2283196, Pamela Wye, Compass. Bright MLS
- $1,195,0004 bd4 ba2.2k sqft5101 Brookeway Dr, Bethesda, MD 20816For SaleMLS ID #MDMC2258404, John Gill, H.A. Gill & Son. Bright MLS
- $1,195,0003 bd3 ba2.6k sqft4801 Nebraska Ave NW, Washington, DC 20016For SaleMLS ID #DCDC2267172, Kimberly Cestari, Long & Foster Real Estate, Inc.. Bright MLS
- $949,9002 bd2 ba1.7k sqft3621 Ingomar Pl NW, Washington, DC 20015For SaleMLS ID #DCDC2279250, Mehrnaz Bazargan, Redfin Corp. Bright MLS
- $1,349,0005 bd4 ba2.5k sqft6018 Utah Ave NW, Washington, DC 20015For SaleMLS ID #DCDC2282866, Kimberly Cestari, Long & Foster Real Estate, Inc.. Bright MLS
- $1,225,0003 bd5 ba2.5k sqftWestover Place, Washington, DC 20016For SaleMLS ID #DCDC2284930, Hans Wydler, Compass. Bright MLS
- $1,249,0003 bd3 ba2k sqft4839 Yuma St NW, Washington, DC 20016For SaleMLS ID #DCDC2283928, Lee Murphy, Washington Fine Properties, LLC. Bright MLS
- $1,395,0003 bd3 ba2.5k sqft4519 Yuma St NW, Washington, DC 20016For SaleMLS ID #DCDC2282302, Rina Kunk, Compass. Bright MLS
- $1,189,0004 bd2 ba2.7k sqft4617 Derussey Pkwy, Chevy Chase, MD 20815For SaleMLS ID #MDMC2256590, Melinda Estridge, Long & Foster Real Estate, Inc.. Bright MLS
- $995,0003 bd3 ba2k sqft3745 1/2 Kanawha St NW, Washington, DC 20015For SaleMLS ID #DCDC2269194, Diann Heine, Washington Fine Properties, LLC. Bright MLS
- $1,398,0003 bd3 ba2.4k sqft6411 33rd St NW, Washington, DC 20015For SaleMLS ID #DCDC2269050, Eric Stewart, Long & Foster Real Estate, Inc.. Bright MLS
- $1,150,0002 bd3 ba2.8k sqft3113 Birch St NW, Washington, DC 20015For SaleMLS ID #DCDC2240084, Adam Chasen, Compass. Bright MLS
- $950,0004 bd3 ba2.2k sqft4323 Fessenden St NW, Washington, DC 20016For SaleMLS ID #DCDC2284762, Julia Gallagher, Compass. Bright MLS
- $899,9004 bd4 ba2k sqft5544 29th St NW, Washington, DC 20015For SaleMLS ID #DCDC2257444, Pennye Green, Long & Foster Real Estate, Inc.. Bright MLS
