Attractive and spacious 3 bedroom Wyndwood ranch with finished basement on 1.3 wooded acres backing to conservation area. Beautiful landscaping with loads of perennials and a brick and cedar exterior set the scene for this inviting home, perfect for nature lovers you'll be treated to peaceful views of wildlife all year round. Inside you'll be wowed by a gorgeous gourmet kitchen with quartz countertops, custom cherry cabinets, professional grade stainless steel appliances, motion activated under cabinet lighting, and a huge island with plenty of seating. The adjacent formal dining room provides more room to entertain. Soaring wood-beamed ceilings greet you in the family room with large bay window and brick fireplace. Spacious bedrooms include carpeting and a spa-like bath in the primary bedroom with whirlpool and walk-in rain shower. The finished basement offers a large rec room, game room, and possible 4th bedroom, plus a huge workshop area with tons of storage space. Enjoy the views from your large deck and easily store your garden tools in the abundant shed. This fantastic home also includes an attached garage and award winning Crystal Lake schools!
Closed
$525,125
3803 Lindsay Ln, Crystal Lake, IL 60014
3beds
1,939sqft
Single Family Residence
Built in 1986
1.3 Acres Lot
$556,400 Zestimate®
$271/sqft
$2,999 Estimated rent
Home value
$556,400
$512,000 - $606,000
$2,999/mo
Zestimate® history
Owner options
List your home for rent
$2,999/mo
Rent Zestimate®
Find your next renter with Zillow Rental Manager. Plus, with online applications, you can quickly screen prospective tenants – for free.
$2,999/mo
Rent Zestimate®
Refinance and save
$3,843/mo
Est. payment
Refinancing to a lower rate could help reduce your monthly payments and save thousands over the life of the loan.
$3,843/mo
Est. payment
Explore your selling options
Work with a Zillow partner agent
Leverage their expertise and Zillow's premium Showcase listings to get your home seen by more buyers.
Get startedList with your own agent
Get your home in front of millions of buyers by listing it on Zillow.
Learn how to do itSell it yourself
Take full control of how buyers see your home on Zillow by listing For Sale by Owner (FSBO).
List your homeWhat's special
Zillow last checked:
Listing updated:
Listed by:
Tyler Lewke 815-307-2316,
Keller Williams Success Realty,
Scott Federighi 815-528-0009,
Keller Williams Success Realty
Bought with:
Paul Hespen
Berkshire Hathaway HomeServices Starck Real Estate
Source: MRED as distributed by MLS GRID,MLS#: 12313902
Facts & features
Interior
Bedrooms & bathrooms
- Bedrooms: 3
- Bathrooms: 2
- Full bathrooms: 2
Rooms
- Room types: Recreation Room, Game Room, Storage, Other Room
Primary bedroom
- Features: Flooring (Carpet), Bathroom (Full)
- Level: Main
- Area: 204 Square Feet
- Dimensions: 17X12
Bedroom 2
- Features: Flooring (Carpet)
- Level: Main
- Area: 120 Square Feet
- Dimensions: 12X10
Bedroom 3
- Features: Flooring (Carpet)
- Level: Main
- Area: 144 Square Feet
- Dimensions: 12X12
Dining room
- Features: Flooring (Hardwood)
- Level: Main
- Area: 168 Square Feet
- Dimensions: 14X12
Family room
- Features: Flooring (Carpet)
- Level: Main
- Area: 420 Square Feet
- Dimensions: 28X15
Game room
- Features: Flooring (Carpet)
- Level: Basement
- Area: 195 Square Feet
- Dimensions: 15X13
Kitchen
- Features: Kitchen (Island, Pantry-Butler), Flooring (Porcelain Tile)
- Level: Main
- Area: 266 Square Feet
- Dimensions: 14X19
Laundry
- Features: Flooring (Porcelain Tile)
- Level: Main
- Area: 90 Square Feet
- Dimensions: 15X6
Other
- Features: Flooring (Carpet)
- Level: Basement
- Area: 374 Square Feet
- Dimensions: 17X22
Recreation room
- Features: Flooring (Carpet)
- Level: Basement
- Area: 280 Square Feet
- Dimensions: 14X20
Storage
- Level: Basement
- Area: 945 Square Feet
- Dimensions: 21X45
Heating
- Natural Gas, Forced Air
Cooling
- Central Air
Appliances
- Included: Double Oven, Microwave, Dishwasher, Refrigerator, Washer, Dryer, Disposal, Stainless Steel Appliance(s), Cooktop, Range Hood, Humidifier
- Laundry: Main Level
Features
- Cathedral Ceiling(s), Solar Tube(s)
- Flooring: Laminate
- Basement: Partially Finished,Full
- Attic: Pull Down Stair
- Number of fireplaces: 2
- Fireplace features: Gas Log, Gas Starter, Family Room, Basement
Interior area
- Total structure area: 3,878
- Total interior livable area: 1,939 sqft
- Finished area below ground: 989
Property
Parking
- Total spaces: 2
- Parking features: Asphalt, Garage Door Opener, On Site, Garage Owned, Attached, Garage
- Attached garage spaces: 2
- Has uncovered spaces: Yes
Accessibility
- Accessibility features: No Disability Access
Features
- Stories: 1
- Patio & porch: Deck
- Exterior features: Outdoor Grill
Lot
- Size: 1.3 Acres
- Dimensions: 134 X 420 X 134 X 398
- Features: Nature Preserve Adjacent, Wooded
Details
- Additional structures: Shed(s)
- Parcel number: 1902177002
- Special conditions: None
- Other equipment: Water-Softener Owned, Ceiling Fan(s), Sump Pump, Backup Sump Pump;
Construction
Type & style
- Home type: SingleFamily
- Architectural style: Ranch
- Property subtype: Single Family Residence
Materials
- Brick, Cedar
- Foundation: Concrete Perimeter
- Roof: Asphalt
Condition
- New construction: No
- Year built: 1986
Details
- Builder model: RANCH
Utilities & green energy
- Sewer: Septic Tank
- Water: Well
Community & HOA
Community
- Features: Park, Tennis Court(s), Street Lights, Street Paved
- Security: Carbon Monoxide Detector(s)
- Subdivision: Wyndwood
HOA
- Services included: None
Location
- Region: Crystal Lake
Financial & listing details
- Price per square foot: $271/sqft
- Tax assessed value: $378,384
- Annual tax amount: $8,349
- Date on market: 6/6/2025
- Listing terms: Conventional
- Ownership: Fee Simple
Price history
| Date | Event | Price |
|---|---|---|
| 6/6/2025 | Sold | $525,125+60.1%$271/sqft |
Source:  MRED as distributed by MLS GRID #12313902 Report a problem MRED as distributed by MLS GRID #12313902 Report a problem | ||
| 6/23/2017 | Sold | $328,000-0.6%$169/sqft |
Source: MRED as distributed by MLS GRID #09610040 Report a problem | ||
| 5/12/2017 | Pending sale | $330,000$170/sqft |
Source: @properties #09610040 Report a problem | ||
| 5/9/2017 | Listed for sale | $330,000$170/sqft |
Source: @properties #09610040 Report a problem | ||
Public tax history
| Year | Property taxes | Tax assessment |
|---|---|---|
| 2024 | $8,648 +3.6% | $126,128 +11.8% |
| 2023 | $8,349 -6.4% | $112,806 -2.3% |
| 2022 | $8,919 +5.9% | $115,497 +7.3% |
| 2021 | $8,419 +2.2% | $107,600 +3.7% |
| 2020 | $8,238 | $103,791 -9.1% |
| 2019 | -- | $114,169 +8.2% |
| 2018 | $8,717 +0.5% | $105,468 +6.1% |
| 2017 | $8,677 +103.7% | $99,358 +6.6% |
| 2016 | $4,259 | $93,189 -2.3% |
| 2013 | $4,259 | $95,357 -14.7% |
| 2011 | -- | $111,775 -6.4% |
| 2010 | -- | $119,457 |
| 2009 | -- | $119,457 |
| 2008 | -- | $119,457 -4.1% |
| 2006 | -- | $124,593 +4.9% |
| 2005 | $7,163 +3.6% | $118,796 +7% |
| 2004 | $6,916 +3.5% | $111,066 +7.5% |
| 2003 | $6,682 +4.5% | $103,365 +7% |
| 2002 | $6,395 +2.8% | $96,603 +5.7% |
| 2001 | $6,220 +4.4% | $91,359 +3.7% |
| 2000 | $5,960 | $88,100 |
Find assessor info on the county website
Neighborhood: 60014
Nearby homes
- $725,1004 bd4 ba3.8k sqft3717 Lindsay Ln, Crystal Lake, IL 60014Sold

- $664,2004 bd4 ba3.4k sqft3807 Lindsay Ln, Crystal Lake, IL 60014Off Market
- $572,0004 bd2 ba3.3k sqft3711 Lindsay Ln, Crystal Lake, IL 60014Off Market
- $660,2004 bd2 ba3.5k sqft3813 Lindsay Ln, Crystal Lake, IL 60014Off Market
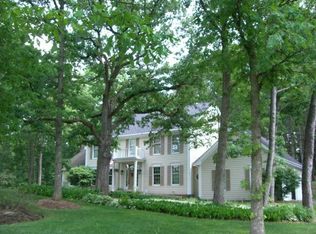
- $684,8004 bd3 ba3.1k sqft6504 Carrie Ct, Crystal Lake, IL 60014Off Market
- $614,9003 bd2 ba3.5k sqft3903 Wyndwood Dr, Crystal Lake, IL 60014Off Market
- $624,4004 bd3 ba3.5k sqft3705 Lindsay Ln, Crystal Lake, IL 60014Off Market
- $600,2004 bd2 ba2.9k sqft6508 N Wyndwood Dr, Crystal Lake, IL 60014Off Market
Nearby schools
GreatSchools rating
- 5/10Coventry Elementary SchoolGrades: K-5Distance: 3.1 mi
- 7/10Hannah Beardsley Middle SchoolGrades: 6-8Distance: 1.6 mi
- 9/10Prairie Ridge High SchoolGrades: 9-12Distance: 3.3 mi
Schools provided by the listing agent
- Elementary: Coventry Elementary School
- Middle: Hannah Beardsley Middle School
- High: Prairie Ridge High School
- District: 47
Source: MRED as distributed by MLS GRID. This data may not be complete. We recommend contacting the local school district to confirm school assignments for this home.
Get a cash offer in 3 minutes
Find out how much your home could sell for in as little as 3 minutes with a no-obligation cash offer.
Estimated market value
$556,400
Get a cash offer in 3 minutes
Find out how much your home could sell for in as little as 3 minutes with a no-obligation cash offer.
Estimated market value
$556,400
- Illinois
- McHenry County
- Crystal Lake
- 60014
- 3803 Lindsay Ln
Nearby cities
Nearby zip codes
Other Crystal Lake Topics
