Discover the Charms of this enchanting residence at 3803 Mahogany Ct, nestled within the desirable Ashwood Park community in Naperville, IL. This luxurious 3,277 sq ft home unveils its allure from the moment you step inside. The main level boasts a flexible layout, offering three versatile areas suitable for a 5th bedroom, office, den, library, or playroom. Convenience is key, with the inclusion of a mudroom and a well-appointed laundry room. The heart of this home is undoubtedly the gourmet kitchen, where form meets function in perfect harmony. A culinary masterpiece featuring a new refrigerator with flexible cooling compartments. The island is designed for everyday functions & special occasion entertaining. Discover the ultimate in kitchen efficiency with this amazing pantry. Clean lines and a minimalist touch create an organized haven, and the thoughtfully designed shelving system ensures that everything has its place, making meal preparation a joy. Step through sliding glass doors to your private oasis-a custom paver patio overlooking a professionally landscaped yard with an extensive outdoor lighting system. The main level Gathering Room is a focal point, unfolding with elegance through stacked 2-story windows. The low-maintenance fireplace seamlessly integrated into the open floor plan adds a touch of coziness, creating an inviting space for relaxation and gatherings. Ascend the stairs to find serenity in the primary suite, featuring a serene bath with a walk-in shower with seat, and an expansive walk-in closet. The second, third, and fourth bedrooms offer generous proportions, creating comfortable retreats. An open balcony offers dual overlooks into the Gathering Room and Foyer, enhancing the architectural appeal. The possibilities for customization and expansion are endless with an additional full unfinished basement boasting 8.5' height ceilings. Already roughed in for a full bath, this space awaits your personal touch. This residence is not only strategically located close to the community's Clubhouse with pools, exercise room, and party room but also faces south, offering a functional Feng Shui floor plan on a corner lot with a quiet backyard. The great community is within the highly sought after school district 204 and backs to an Illinois protected nature reserve. Additionally, it's in proximity to Wolfs Crossing public park with a splash area for kids and more. Our home comes equipped with a SmartHome Package and WiFi amplifiers, enhancing the modern living experience. Don't miss the chance to make this house your home-schedule your tour today and envision the lifestyle that awaits you at 3803 Mahogany Lane!
Closed
$799,900
3803 Mahogany Ln, Naperville, IL 60564
4beds
3,277sqft
Single Family Residence
Built in 2019
0.36 Acres Lot
$879,700 Zestimate®
$244/sqft
$4,706 Estimated rent
Home value
$879,700
$836,000 - $924,000
$4,706/mo
Zestimate® history
Owner options
List your home for rent
$4,706/mo
Rent Zestimate®
Find your next renter with Zillow Rental Manager. Plus, with online applications, you can quickly screen prospective tenants – for free.
$4,706/mo
Rent Zestimate®
Refinance and save
$5,553/mo
Est. payment
Refinancing to a lower rate could help reduce your monthly payments and save thousands over the life of the loan.
$5,553/mo
Est. payment
Explore your selling options
Work with a Zillow partner agent
Leverage their expertise and Zillow's premium Showcase listings to get your home seen by more buyers.
Get startedList with your own agent
Get your home in front of millions of buyers by listing it on Zillow.
Learn how to do itSell it yourself
Take full control of how buyers see your home on Zillow by listing For Sale by Owner (FSBO).
List your homeWhat's special
Party roomExercise roomLow-maintenance fireplaceClean linesGourmet kitchenProfessionally landscaped yardFlexible cooling compartments
Zillow last checked:
Listing updated:
Listed by:
Lance Kammes 630-667-3333,
RE/MAX Suburban
Bought with:
David Kim
Dream Town Real Estate
Source: MRED as distributed by MLS GRID,MLS#: 11929845
Facts & features
Interior
Bedrooms & bathrooms
- Bedrooms: 4
- Bathrooms: 3
- Full bathrooms: 2
- 1/2 bathrooms: 1
Rooms
- Room types: Den, Office, Library, Foyer, Mud Room, Pantry, Walk In Closet
Primary bedroom
- Features: Flooring (Carpet), Bathroom (Full, Double Sink, Shower Only)
- Level: Second
- Area: 270 Square Feet
- Dimensions: 18X15
Bedroom 2
- Features: Flooring (Carpet)
- Level: Second
- Area: 156 Square Feet
- Dimensions: 13X12
Bedroom 3
- Features: Flooring (Carpet)
- Level: Second
- Area: 168 Square Feet
- Dimensions: 14X12
Bedroom 4
- Features: Flooring (Carpet)
- Level: Second
- Area: 156 Square Feet
- Dimensions: 13X12
Den
- Features: Flooring (Hardwood)
- Level: Main
- Area: 168 Square Feet
- Dimensions: 14X12
Dining room
- Features: Flooring (Hardwood)
- Level: Main
- Area: 176 Square Feet
- Dimensions: 16X11
Family room
- Features: Flooring (Hardwood)
- Level: Main
- Area: 399 Square Feet
- Dimensions: 21X19
Foyer
- Features: Flooring (Hardwood)
- Level: Main
- Area: 105 Square Feet
- Dimensions: 15X7
Kitchen
- Features: Kitchen (Eating Area-Breakfast Bar, Eating Area-Table Space, Island, Pantry-Walk-in, Custom Cabinetry, Granite Counters, SolidSurfaceCounter, Updated Kitchen), Flooring (Hardwood)
- Level: Main
- Area: 253 Square Feet
- Dimensions: 23X11
Laundry
- Features: Flooring (Ceramic Tile)
- Level: Main
- Area: 60 Square Feet
- Dimensions: 10X6
Library
- Features: Flooring (Hardwood)
- Level: Main
- Area: 168 Square Feet
- Dimensions: 14X12
Mud room
- Features: Flooring (Hardwood)
- Level: Main
- Area: 60 Square Feet
- Dimensions: 10X6
Office
- Features: Flooring (Hardwood)
- Level: Main
- Area: 60 Square Feet
- Dimensions: 10X6
Pantry
- Features: Flooring (Hardwood)
- Level: Main
- Area: 30 Square Feet
- Dimensions: 6X5
Walk in closet
- Features: Flooring (Carpet)
- Level: Second
- Area: 102 Square Feet
- Dimensions: 17X6
Heating
- Natural Gas, Forced Air, Zoned
Cooling
- Central Air
Appliances
- Included: Double Oven, Microwave, Dishwasher, Refrigerator, High End Refrigerator, Washer, Dryer, Disposal, Gas Cooktop, Oven, Humidifier, Gas Water Heater
- Laundry: Main Level, Gas Dryer Hookup, Electric Dryer Hookup, In Unit, Sink
Features
- Cathedral Ceiling(s), 1st Floor Bedroom, Built-in Features, Walk-In Closet(s), High Ceilings, Open Floorplan, Granite Counters, Separate Dining Room, Pantry
- Flooring: Hardwood, Carpet, Wood
- Windows: Screens, Drapes, Insulated Windows
- Basement: Unfinished,Bath/Stubbed,8 ft + pour,Full
- Attic: Full,Unfinished
- Number of fireplaces: 1
- Fireplace features: Gas Log, Gas Starter, Family Room
Interior area
- Total structure area: 0
- Total interior livable area: 3,277 sqft
Property
Parking
- Total spaces: 3
- Parking features: Concrete, Garage Door Opener, Garage, On Site, Garage Owned, Attached
- Attached garage spaces: 3
- Has uncovered spaces: Yes
Accessibility
- Accessibility features: No Disability Access
Features
- Stories: 2
- Patio & porch: Deck, Patio, Porch
- Exterior features: Fire Pit
Lot
- Size: 0.36 Acres
- Dimensions: 108X145X109X145
- Features: Corner Lot, Backs to Open Grnd
Details
- Additional structures: None
- Parcel number: 0701084130090000
- Special conditions: None
Construction
Type & style
- Home type: SingleFamily
- Architectural style: Traditional
- Property subtype: Single Family Residence
Materials
- Brick, Cedar
- Foundation: Concrete Perimeter
- Roof: Asphalt
Condition
- New construction: No
- Year built: 2019
Details
- Builder model: WOODSIDE
Utilities & green energy
- Electric: 150 Amp Service
- Sewer: Public Sewer
- Water: Public
Community & HOA
Community
- Features: Clubhouse, Park, Pool, Tennis Court(s), Lake, Curbs, Sidewalks, Street Lights, Street Paved
- Security: Carbon Monoxide Detector(s)
- Subdivision: Ashwood Park
HOA
- Has HOA: Yes
- Services included: Insurance, Clubhouse, Exercise Facilities, Pool
- HOA fee: $725 annually
Location
- Region: Naperville
Financial & listing details
- Price per square foot: $244/sqft
- Tax assessed value: $634,776
- Annual tax amount: $14,232
- Date on market: 11/22/2023
- Listing terms: VA
- Ownership: Fee Simple w/ HO Assn.
Price history
| Date | Event | Price |
|---|---|---|
| 1/30/2024 | Sold | $799,900$244/sqft |
Source:  MRED as distributed by MLS GRID #11929845 Report a problem MRED as distributed by MLS GRID #11929845 Report a problem | ||
| 12/14/2023 | Contingent | $799,900$244/sqft |
Source: MRED as distributed by MLS GRID #11929845 Report a problem | ||
| 11/22/2023 | Listed for sale | $799,900+51%$244/sqft |
Source: MRED as distributed by MLS GRID #11929845 Report a problem | ||
| 7/11/2019 | Sold | $529,908$162/sqft |
Source: Public Record Report a problem | ||
Public tax history
| Year | Property taxes | Tax assessment |
|---|---|---|
| 2024 | $1,111 -91.3% | $211,592 +13.2% |
| 2023 | $12,716 -10.7% | $186,918 -7.7% |
| 2022 | $14,233 +4.6% | $202,445 +5% |
| 2021 | $13,607 +1.9% | $192,805 +1.6% |
| 2020 | $13,350 | $189,750 +83490.3% |
| 2019 | -- | $227 |
| 2018 | $17 | $227 |
Find assessor info on the county website
Neighborhood: Ashwood Park
Nearby homes
- $858,9004 bd3 ba3.3k sqft3807 Mahogany Ln, Naperville, IL 60564Off Market
- $940,3004 bd4 ba3.6k sqft3811 Mahogany Ln, Naperville, IL 60564Off Market
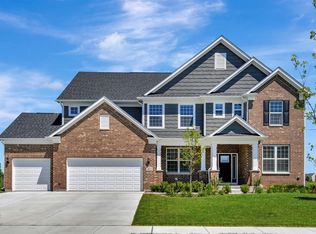
- $969,300-- bd4 ba3.8k sqft3804 Mahogany Ln, Naperville, IL 60564Off Market
- $895,400-- bd2 ba3.3k sqft3824 Honey Locust Dr, Naperville, IL 60564Off Market
- $905,3004 bd3 ba3.3k sqft3828 Honey Locust Dr, Naperville, IL 60564Off Market
- $898,0004 bd4 ba3.4k sqft3808 Mahogany Ln, Naperville, IL 60564Off Market
- $770,4004 bd3 ba3.2k sqft4307 Plantree, Naperville, IL 60564Off Market
- $883,90010 bd1 ba666 sqft3816 Honey Locust Dr, Naperville, IL 60564Off Market
Nearby schools
GreatSchools rating
- 9/10Danielle-Joy Peterson Elementary SchoolGrades: K-5Distance: 0.3 mi
- 9/10Scullen Middle SchoolGrades: 6-8Distance: 1.2 mi
- 9/10Waubonsie Valley High SchoolGrades: 9-12Distance: 3.3 mi
Schools provided by the listing agent
- Elementary: Peterson Elementary School
- Middle: Scullen Middle School
- High: Waubonsie Valley High School
- District: 204
Source: MRED as distributed by MLS GRID. This data may not be complete. We recommend contacting the local school district to confirm school assignments for this home.
Get a cash offer in 3 minutes
Find out how much your home could sell for in as little as 3 minutes with a no-obligation cash offer.
Estimated market value
$879,700
Get a cash offer in 3 minutes
Find out how much your home could sell for in as little as 3 minutes with a no-obligation cash offer.
Estimated market value
$879,700
- Illinois
- Will County
- Naperville
- 60564
- Ashwood Park
- 3803 Mahogany Ln
