Skip main navigation
Off market
  • $2,157,600

    3803 Mainsail Cir, Westlake Village, CA 91361

    5beds
    3,116sqft
    SingleFamily
    Built in 1974
    6,037 Square Feet Lot
    $2,157,600 Zestimate®
    $692/sqft
    $7,967 Estimated rent

    Home value

    $2,157,600

    $1.92M - $2.42M

    $7,967/mo

    Zestimate® history
    Loading
    Loading...

    Owner options

    List your home for rent

    $7,967/mo

    Rent Zestimate®

    Find your next renter with Zillow Rental Manager. Plus, with online applications, you can quickly screen prospective tenants – for free.

    Learn more

    $7,967/mo

    Rent Zestimate®

    Refinance and save

    $13,878/mo

    Est. payment

    Refinancing to a lower rate could help reduce your monthly payments and save thousands over the life of the loan.

    See today's rates

    $13,878/mo

    Est. payment

    Explore your selling options

    Work with a Zillow partner agent

    Leverage their expertise and Zillow's premium Showcase listings to get your home seen by more buyers.

    Get started

    List with your own agent

    Get your home in front of millions of buyers by listing it on Zillow.

    Learn how to do it

    Sell it yourself

    Take full control of how buyers see your home on Zillow by listing For Sale by Owner (FSBO).

    List your home

    What's special

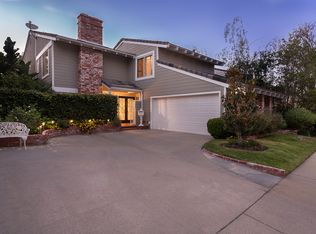
    Price has been reduced! Location - Location - Location! Spacious home in desirable Southshore development in Westlake Village. Five Bedrooms, Three baths. Light and Bright with expansive double-pane windows & slider doors featuring views of the park-like green belt. Entry features large double doors and travertine flooring. Living Room has catheral cieling, wet bar and views; perfect for entertaining. The separate dining room has a fireplace. Kitchen features large windows, stainless appliances/sinks, granite counters, tile flooring, eat-in area, and slide-out, soft-close pantry drawers. There is one bedroom & bath downstairs. Separate laundry room is downstairs. There are four bedrooms/two baths upstairs. Master suite has an outside deck for relaxing and taking in the views. Master bath has a dressing area, granite counters, tiled shower/deep tub combination. Upstairs loft area could be used as an office or sitting/reading area. This home is beautifully maintained. Located on a quiet cul-de-sac, the area is perfect for running, biking or strolling through the greenbelt and beside the lake. HOA dues are paid annually.

    This property is not currently displayed as for sale or rent on Zillow. This may be different from what's on other websites or public sources.

    Facts & features

    Interior

    Bedrooms & bathrooms
    • Bedrooms: 5
    • Bathrooms: 3
    • Full bathrooms: 3
    Heating
    • Forced air
    Cooling
    • Central
    Appliances
    • Included: Dishwasher, Garbage disposal, Range / Oven
    Features
    • Flooring: Tile, Carpet
    • Has fireplace: Yes
    Interior area
    • Total interior livable area: 3,116 sqft

    Property

    Parking
    • Total spaces: 4
    • Parking features: Garage - Attached
    Features
    • Has view: Yes
    • View description: Park
    Lot
    • Size: 6,037 Square Feet
    Details
    • Parcel number: 2059018002

    Construction

    Type & style
    • Home type: SingleFamily
    • Architectural style: Conventional
    Materials
    • Roof: Tile
    Condition
    • Year built: 1974

    Community & HOA

    HOA
    • Has HOA: Yes
    • HOA fee: $76 monthly
    Location
    • Region: Westlake Village

    Financial & listing details

    • Price per square foot: $692/sqft
    • Tax assessed value: $1,276,639

    Price history

    DateEventPrice
    9/19/2017Sold$1,100,000-8.3%$353/sqft
    Source: Public Record Report a problem
    8/3/2017Pending sale$1,200,000$385/sqft
    Source: John W. Newton & Associates, I #SR17125803 Report a problem
    7/25/2017Price change$1,200,000-4%$385/sqft
    Source: John W. Newton & Associates, I #SR17125803 Report a problem
    7/19/2017Price change$1,250,000-7.4%$401/sqft
    Source: John W. Newton & Associates, I #SR17125803 Report a problem
    6/21/2017Listed for sale$1,350,000$433/sqft
    Source: The MLS #SR17125803CN Report a problem

    Public tax history

    YearProperty taxesTax assessment
    2026-- $1,276,639 +2%
    2025$15,068 +6.4%$1,251,607 +2%
    2024$14,163 +1.8%$1,227,066 +2%
    2023$13,908 +3.4%$1,203,007 +2%
    2022$13,453 0%$1,179,420 +2%
    2021$13,456 +1.1%$1,156,295 +1%
    2020$13,310 $1,144,439 +2%
    2019$13,310 +3.4%$1,122,000 +2%
    2018$12,867 $1,100,000 +49.2%
    2017$12,867 +47.9%$737,387 +2%
    2016$8,700 +3.5%$722,929 +1.5%
    2015$8,403 +3.1%$712,071 +2%
    2014$8,149 $698,124 +2.5%
    2012-- $681,344 +2%
    2011-- $667,985 +0.8%
    2010-- $662,993 -0.2%
    2009-- $664,569 +2%
    2008-- $651,540 +2%
    2007-- $638,766 +2%
    2006-- $626,242
    2005-- $626,242 +4%
    2004-- $601,927 +1.9%
    2003-- $590,896 +2%
    2002-- $579,310 +7.5%
    2000-- $538,659
    Find assessor info on the county website

    Neighborhood: 91361

    Nearby schools

    GreatSchools rating
    Schools provided by the listing agent
    • District: Las Virgenes

    Source: The MLS. This data may not be complete. We recommend contacting the local school district to confirm school assignments for this home.

    Get a cash offer in 3 minutes
    Find out how much your home could sell for in as little as 3 minutes with a no-obligation cash offer.
    Estimated market value
    $2,157,600
    Get a cash offer in 3 minutes
    Find out how much your home could sell for in as little as 3 minutes with a no-obligation cash offer.
    Estimated market value
    $2,157,600